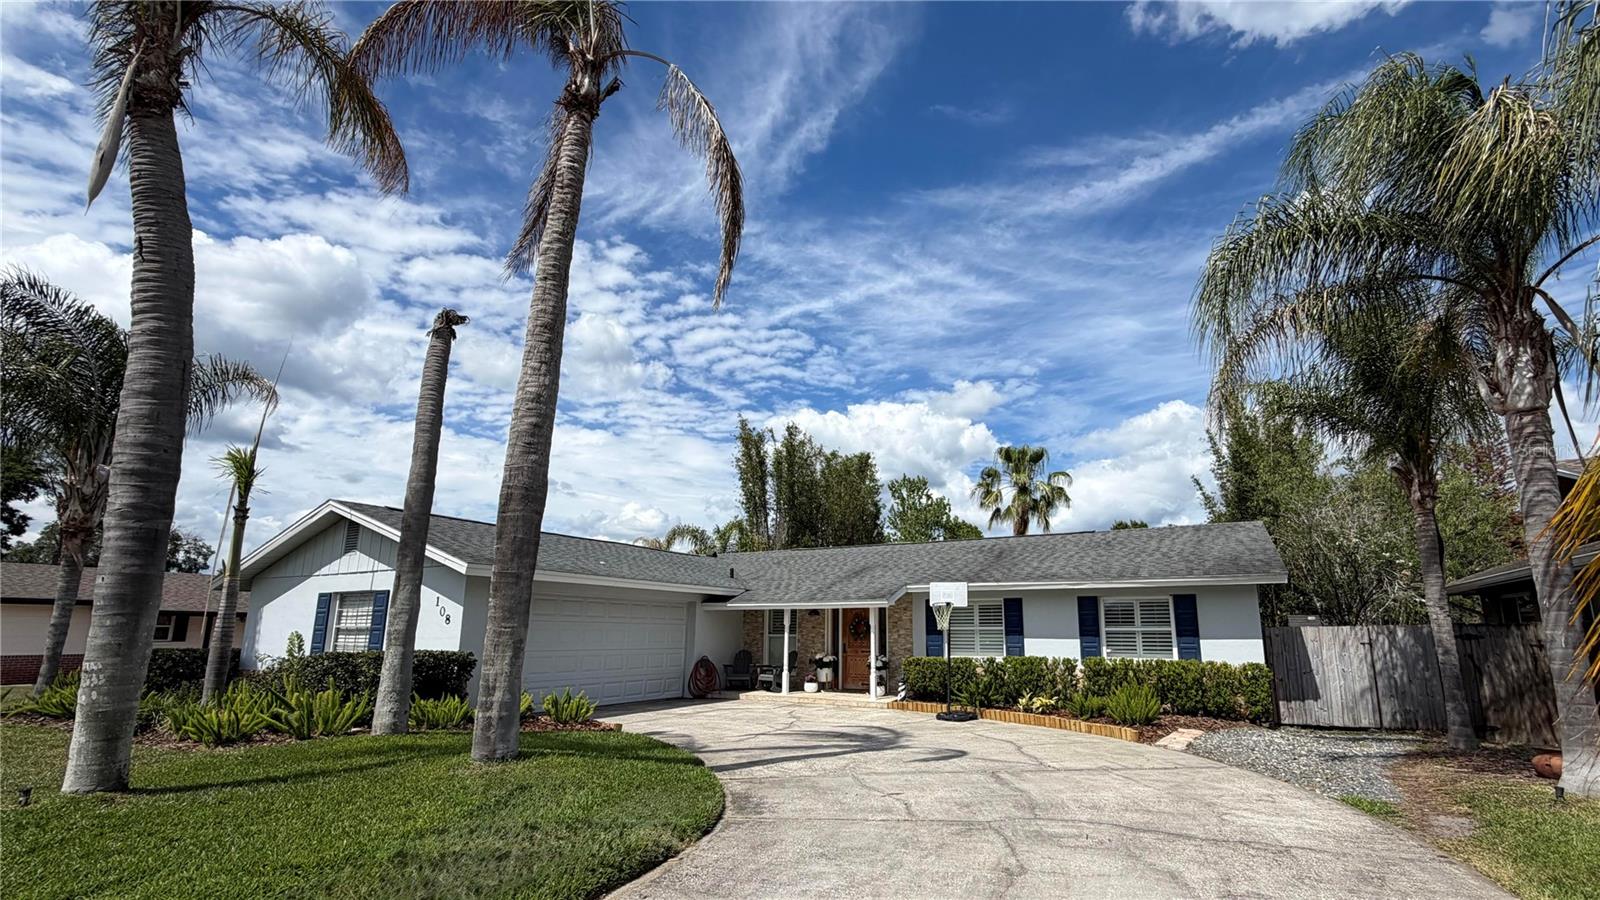
Welcome to 108 Temple Dr, a beautifully updated 3-bedroom, 2-bathroom home in the sought-after Lake Searcy Shores community in Longwood. Designed for both comfort and functionality, this home features an open floor plan where the living area flows seamlessly into the kitchen and dining space, ideal for entertaining and everyday living. At the heart of the home is a spacious, well-appointed kitchen with stainless steel appliances, premium cabinetry with soft-close drawers, and an oversized island perfect for additional seating. A built-in desk area adds flexibility for work or extra prep space, while thoughtful upgrades like crown molding, plantation shutters, and double-pane windows elevate the home's overall feel. The primary suite offers a private retreat, complete with a custom California Closet and ensuite bathroom, while an additional California Closet in the hallway provides even more storage. The two secondary bedrooms are generously sized, including one with a custom-built storage closet, and share a well-appointed bathroom with a shower/tub combination. Comfort is enhanced throughout the home with Minka-Aire ceiling fans in every bedroom, each equipped with handheld remotes. One of the standout features is the expansive Florida room, filled with natural light from walls of windows and offering serene views of the backyard. Step outside to your private oasis, where a saltwater pool with a brand-new salt cell is complemented by a convenient control panel that manages the pool pump, fountains, lighting, and outdoor features. The covered porch features low-maintenance Trex decking and a newer tin roof (2020). This home also offers rare and valuable features, including a city gas connection, one of only two homes in the neighborhood, with service to the stove, oven, outdoor fire pit, gas grill, and even a washer and dryer hookup. Smart switches are installed throughout the home, irrigation system with timer, and a pool pump timer for added convenience and efficiency. The fully fenced backyard includes a storage shed and two garden boxes, perfect for outdoor enthusiasts, and all TVs, and the gas grill will convey with the sale, making this home truly move-in ready. This is a rare opportunity to own a thoughtfully upgraded home with modern conveniences and timeless features in one of Longwood's most desirable neighborhoods. Ideally situated near historic Longwood, Orlando Health, and a variety of shopping and dining options, this home offers the perfect blend of convenience and charm. Reiter Park, featuring a splash pad, playground, food trucks, and lively community events--is just a short, enjoyable walk or bike ride away. Schedule your showing today!