Leave a Message

Thank you for your message. We will be in touch with you shortly.

14355 BLACK LAKE PRESERVE ST
Courtesy of COMPASS FLORIDA LLC, Drew Belani  Listing Contact: 407-203-9441 
Sold

14355 BLACK LAKE PRESERVE ST

14355 BLACK LAKE PRESERVE ST, WINTER GARDEN, FL 34787

$1,250,000
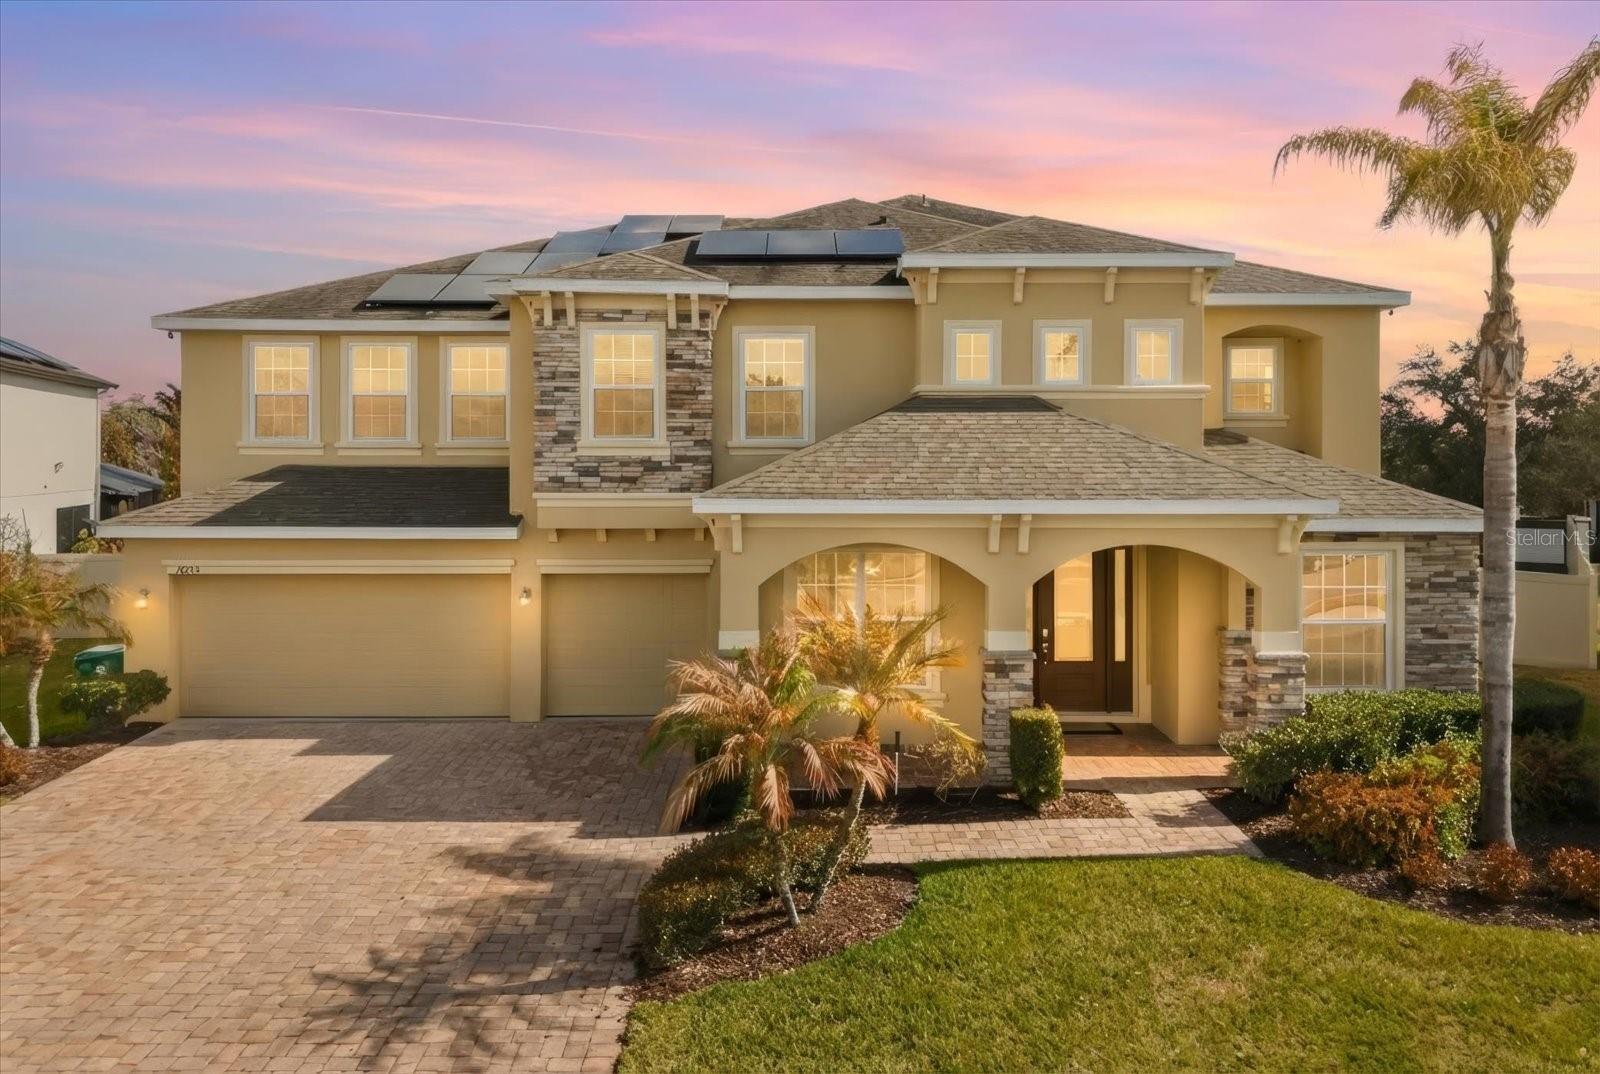
Stunning POOL HOME located in the gated Black Lake Preserve community of Winter Garden, offering over 5,000 square feet of beautifully designed living space, dual primary suites, and owned solar panels--all situated on an oversized .38-acre lot. Mature palms, a paver driveway, and stacked stone accents create impressive curb appeal from the moment you arrive. Inside, you're welcomed by soaring ceilings, abundant natural light, and tile flooring throughout the main living areas. Formal living and dining rooms flank the foyer, while a private office behind French doors provides the perfect work-from-home setup. The upgraded kitchen is the heart of the home, opening seamlessly to the spacious family room with a fireplace and large sliders--ideal for entertaining and indoor/outdoor living. Enjoy the flexibility of two primary suites, one conveniently located on the main level and another upstairs, both offering serene retreats. The second floor also features generously sized bedrooms, many with walk-in closets, along with a loft/bonus area complete with a bar and built-in desks, plus a dedicated media room. Step outside to a covered lanai overlooking a heated saltwater pool and spa, all screened and set against a fully fenced backyard with a private basketball court--perfect for relaxing or hosting gatherings. Additional highlights include custom closet systems, a newly replaced upstairs A/C, and an electric vehicle charging station in the garage. Black Lake Preserve residents enjoy a playground, scenic walking trails, and a close-knit community of just 92 homes. Ideally located near the Turnpike, 429, and 408, minutes from Historic Downtown Winter Garden, top-rated SunRidge schools, and less than 30 minutes to Downtown Orlando and world-famous attractions. With space to grow and every detail thoughtfully designed, this exceptional home is ready to welcome its next chapter. Schedule your private showing today!

6
beds

5
baths

5,296 Sq.Ft. LIVING AREA

0.38 Acres lot

Drew Belani

Drew Belani

Corey Evans

Corey Evans

Features & Amenities

Interior

  • total bedrooms6
  • Total bathrooms5
  • full bathrooms5
  • Laundry room Laundry Room
  • Flooring Carpet, Tile
  • Fireplace Family Room
  • APPLIANCES Built-In Oven, Cooktop, Dishwasher, Dryer, Microwave, Range, Refrigerator, Washer
  • other interior Features Built-in Features, Ceiling Fans(s), Eat-in Kitchen, High Ceilings, Kitchen/Family Room Combo, Open Floorplan, Primary Bedroom Main Floor, Primary Bedroom Upstairs, Split Bedroom, Stone Counters, Thermostat, Walk-In Closet(s)

Area & Lot

  • Status Sold
  • Date Sold March 30, 2026
  • Living Area5,296 Sq.Ft.
  • Total Area6,593 Sq.Ft.
  • Lot Area0.38 Acres
  • MLS® IDO6368562
  • TypeResidential
  • YEAR BUILT2016
  • NeighborhoodWinter Garden
  • Elementary SchoolSunRidge Elementary
  • Middle SchoolSunRidge Middle
  • High SchoolWest Orange High

Exterior

  • STORIES2
  • Garage Space3.0
  • water SourcePublic
  • utilitiesBB/HS Internet Available, Cable Available, Electricity Available, Natural Gas Available, Water Available
  • PoolHeated, In Ground, Salt Water, Screen Enclosure
  • roofShingle
  • lot featuresOversized Lot, Sidewalk, Paved
  • parkingDriveway, Electric Vehicle Charging Station(s)
  • HEAT TYPECentral
  • AIR CONDITIONINGCentral Air
  • sewerPublic Sewer
  • SubstructureSlab
  • security FeaturesGated Community, Security System
  • Green featuresSolar
  • other exterior FeaturesLighting, Sidewalk, Sliding Doors

Financial

  • Sales Price$1,250,000
  • Real Estate Tax $15,304/yr
  • HOA $140/mo
  • Zoning PUD

Winter Garden

Explore

Work With Us

Navigate your next move with confidence. We guide buyers and sellers through every real estate obstacle with data-driven negotiations and unwavering integrity.

Follow Us on Instagram