Leave a Message

Thank you for your message. We will be in touch with you shortly.

2223 FARNHAM DR
Courtesy of COMPASS FLORIDA LLC, Drew Belani  Listing Contact: 407-203-9441 
Sold

2223 FARNHAM DR

2223 FARNHAM DR, OCOEE, FL 34761

$515,000
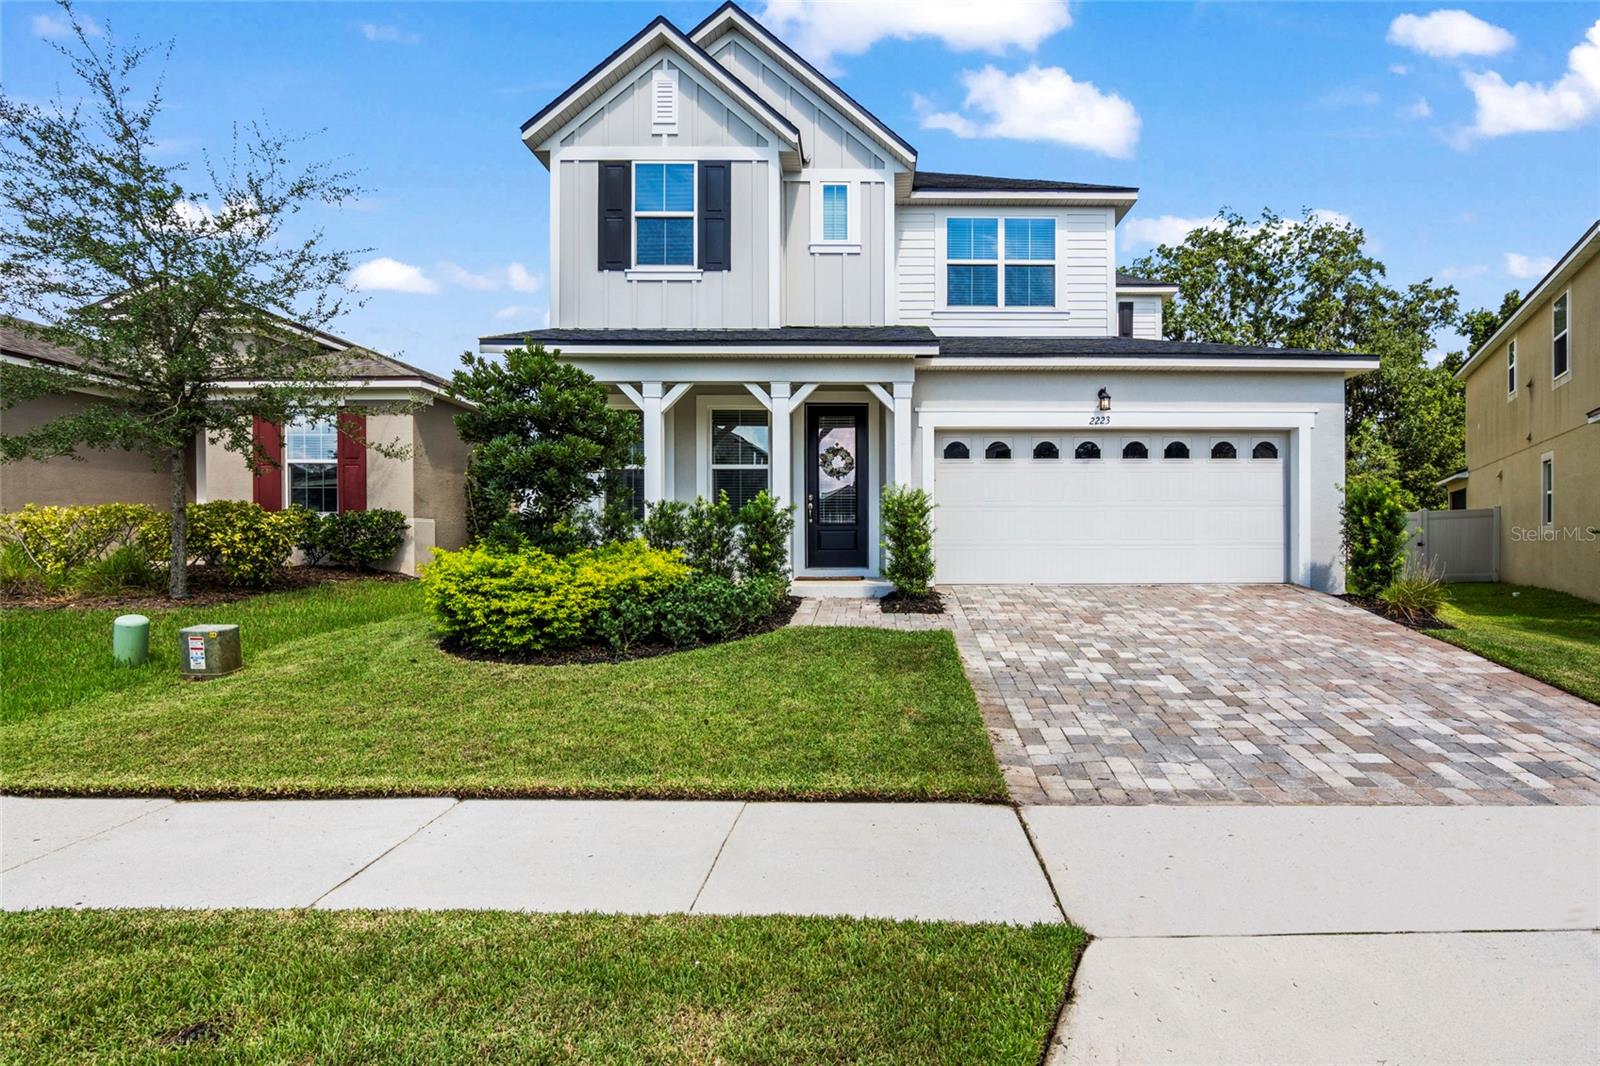
Welcome to 2223 Farnham Drive, a stunning 3-bedroom, 2.5-bath home located in the desirable gated community of Preserve at Crown Point in Ocoee. Designed with style and functionality in mind, this home features a versatile loft with closet that can easily be converted into a 4th bedroom, as well as a first-floor flex space perfect for a home office or playroom. Step inside to an open-concept floor plan with soaring 10' ceilings on the first floor, upgraded 9' ceilings upstairs, and sleek 12x24 tile flooring throughout the main living areas. The chef's kitchen boasts 42" cabinets with crown molding, a large center island with sink, modern appliances, and a spacious breakfast nook with views of the private backyard through triple sliding glass doors. The inviting living and dining areas make entertaining seamless, while thoughtful finishes such as Low-E windows and custom window treatments enhance efficiency and comfort. The Preserve at Crown Point offers resort-style amenities including a community pool, dog park, and playground, plus direct access to the West Orange Trail for biking and walking enthusiasts. Enjoy easy access to SR 429, the Turnpike, and Downtown Orlando, with Downtown Winter Garden, Disney, Mt. Dora, and Champions Gate just a short drive away. Built in 2020 and meticulously maintained, this home blends elegance, comfort, and convenience in a prime location. Don't miss your chance to experience this exceptional lifestyle--schedule your private tour today!

3
beds

3
baths

2,182 Sq.Ft. LIVING AREA

6,405 Sq.Ft. lot

Drew Belani

Drew Belani

Features & Amenities

Interior

  • total bedrooms3
  • Total bathrooms3
  • full bathrooms2
  • half bathroom1
  • Laundry room Laundry Room, Upper Level
  • Flooring Carpet, Laminate
  • APPLIANCES Dishwasher, Microwave, Range, Refrigerator
  • other interior Features Eat-in Kitchen, High Ceilings, Kitchen/Family Room Combo, Open Floorplan, Primary Bedroom Upstairs, Thermostat, Tray Ceiling(s), Walk-In Closet(s), Window Treatments

Area & Lot

  • Status Sold
  • Date Sold October 3, 2025
  • Living Area2,182 Sq.Ft.
  • Total Area2,954 Sq.Ft.
  • Lot Area6,405 Sq.Ft.
  • MLS® IDO6337653
  • TypeResidential
  • YEAR BUILT2020
  • NeighborhoodWinter Garden
  • Architecture StylesTraditional
  • Elementary SchoolPrairie Lake Elementary
  • Middle SchoolLakeview Middle
  • High SchoolOcoee High

Exterior

  • STORIES2
  • Garage Space2.0
  • water SourcePublic
  • utilitiesCable Available, Electricity Connected, Water Connected
  • roofShingle
  • parkingDriveway, Garage Door Opener
  • HEAT TYPECentral, Electric
  • AIR CONDITIONINGCentral Air
  • sewerPublic Sewer
  • SubstructureSlab
  • security FeaturesSmoke Detector(s)
  • other exterior FeaturesSliding Doors

Financial

  • Sales Price$515,000
  • Real Estate Tax $5,572/yr
  • HOA $154/mo
  • Zoning PUD-LD/PLANNED UNIT DEVEL
View Virtual Tour

Winter Garden

Explore

Work With Us

Navigate your next move with confidence. We guide buyers and sellers through every real estate obstacle with data-driven negotiations and unwavering integrity.

Follow Us on Instagram