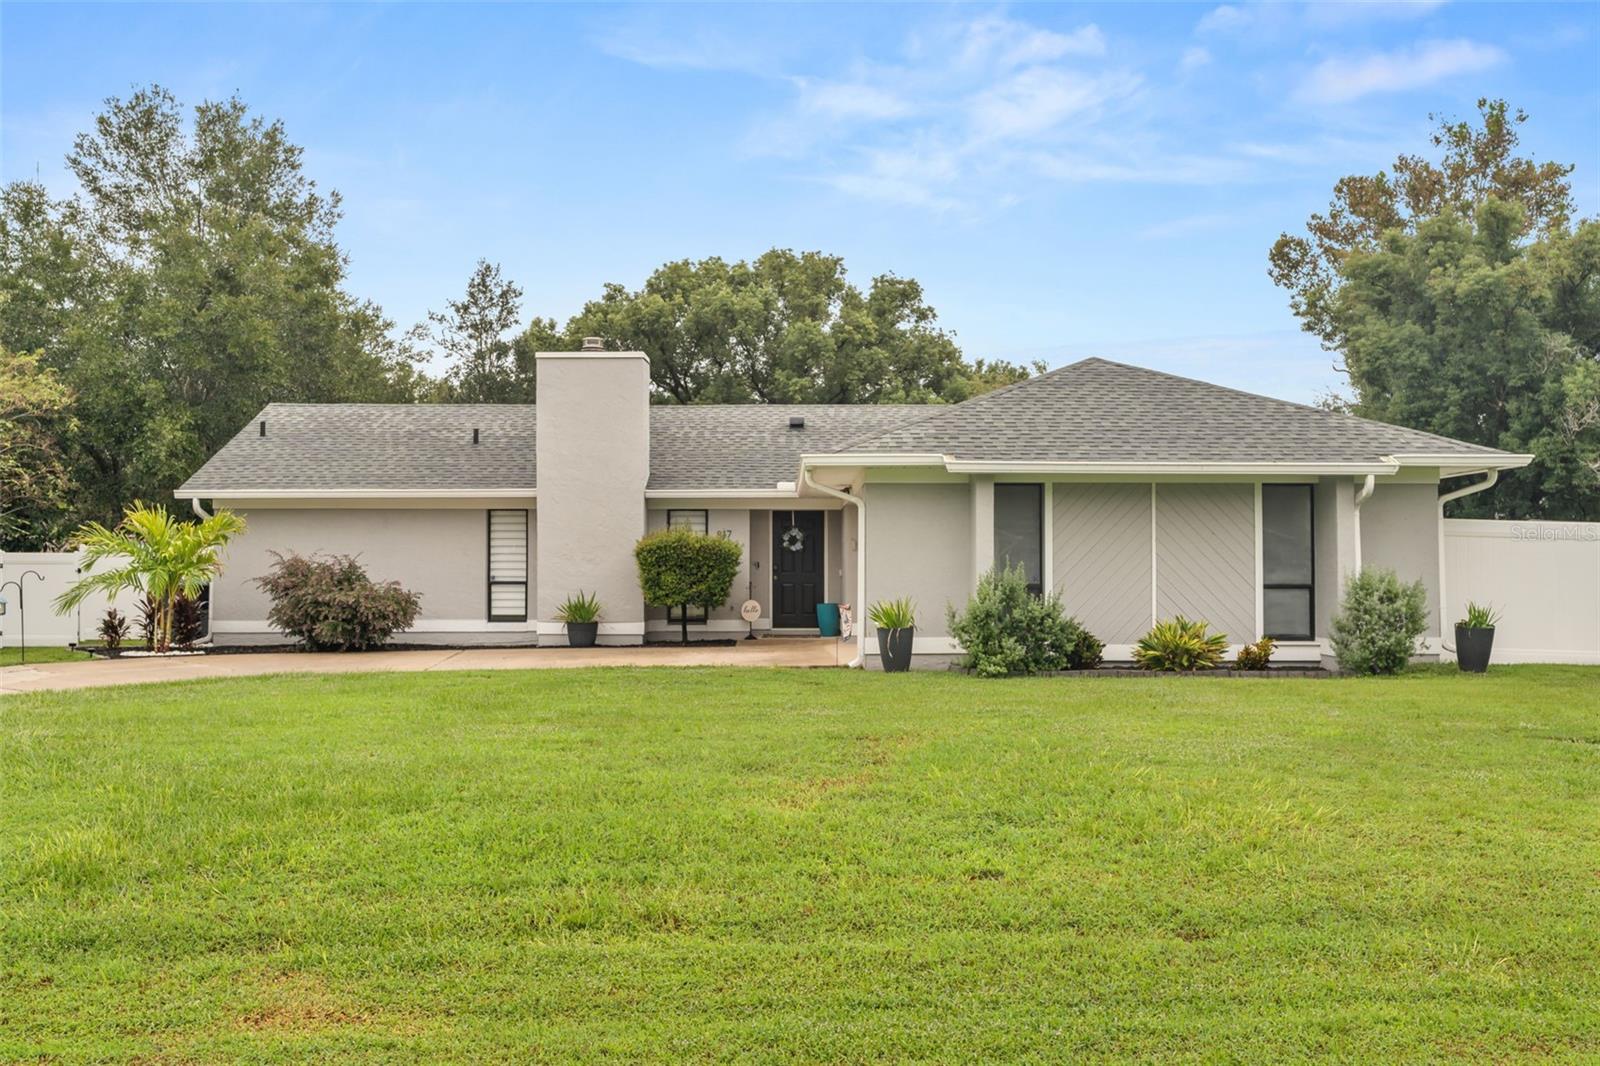
Single-story stucco home with a broad gray roof, landscaped entry, and expansive front lawn.
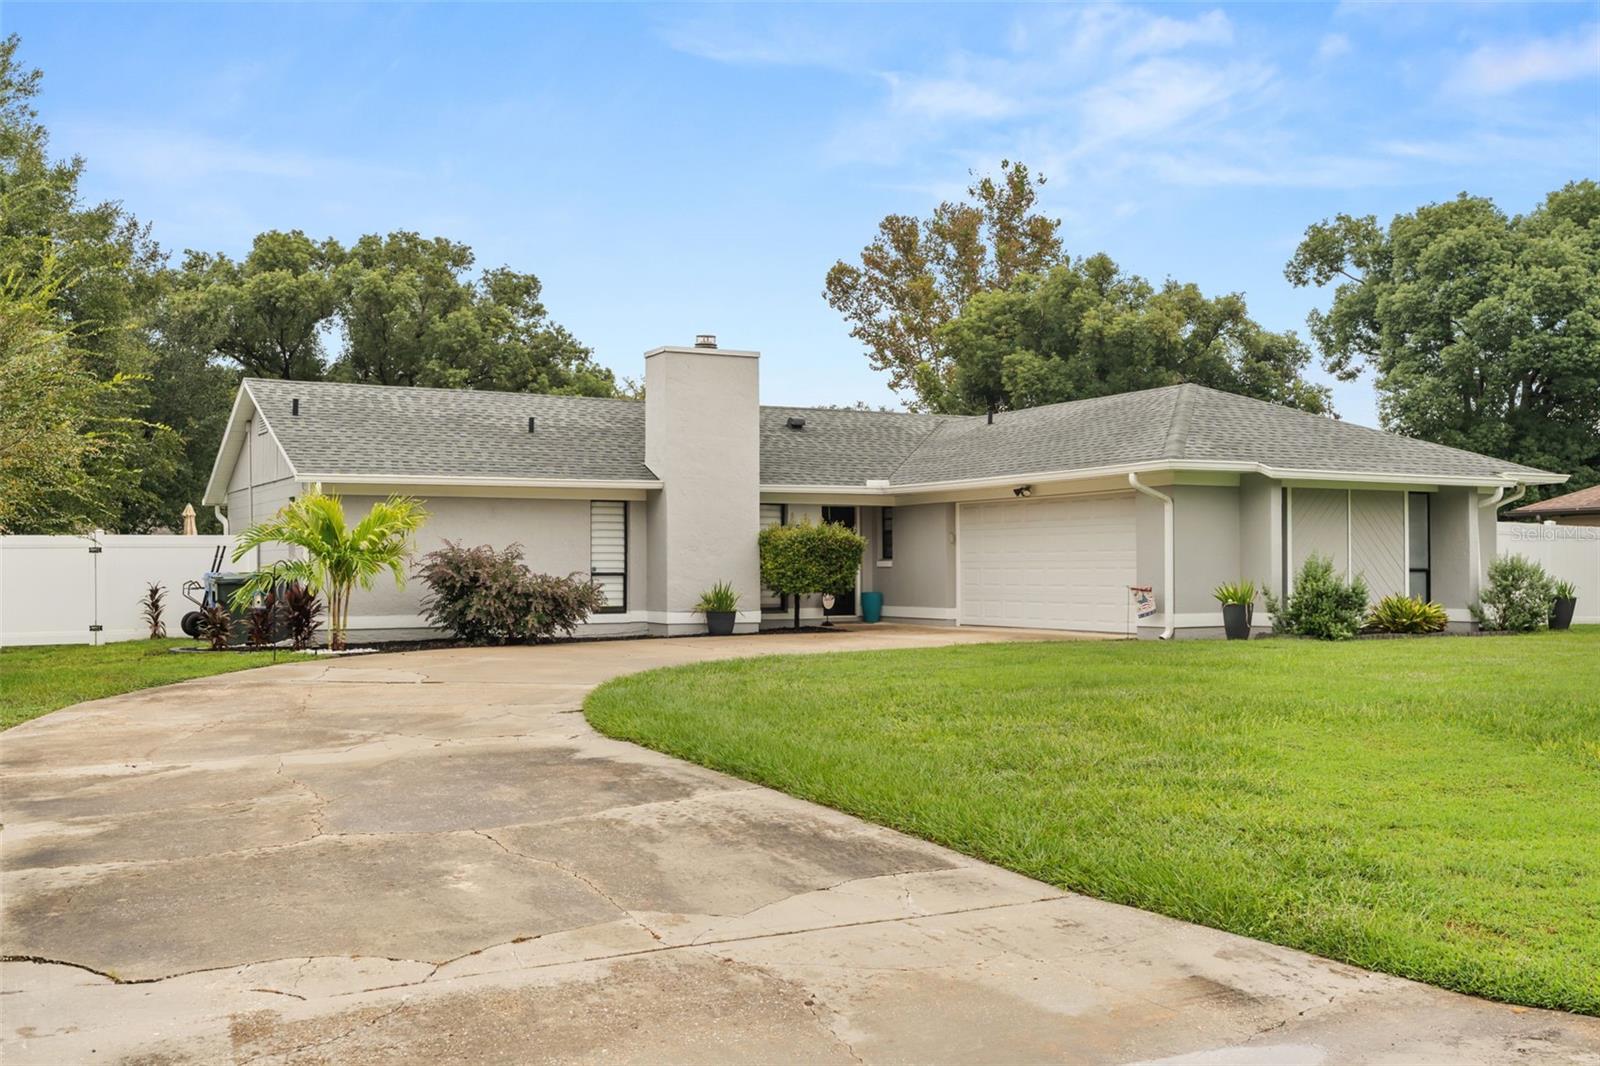
Single-story home with a two-car garage, broad driveway, and landscaped front lawn.
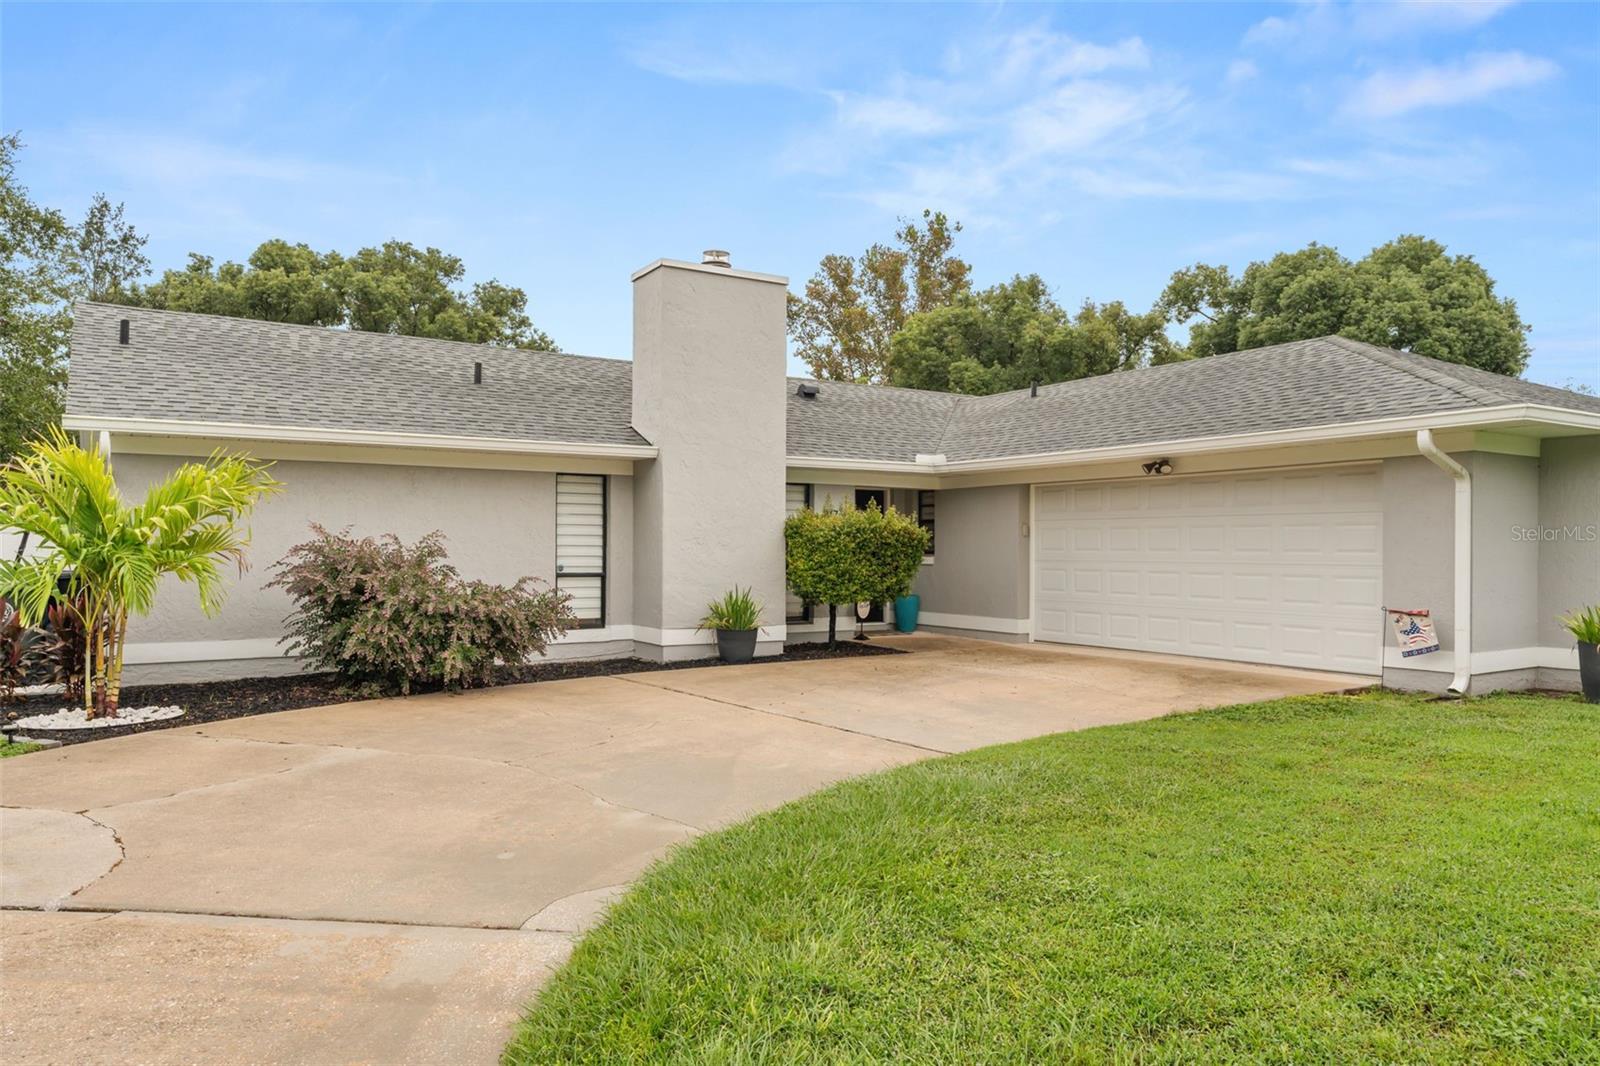
Single-story home's front exterior with a broad driveway, gray roof, and attached two-car garage.
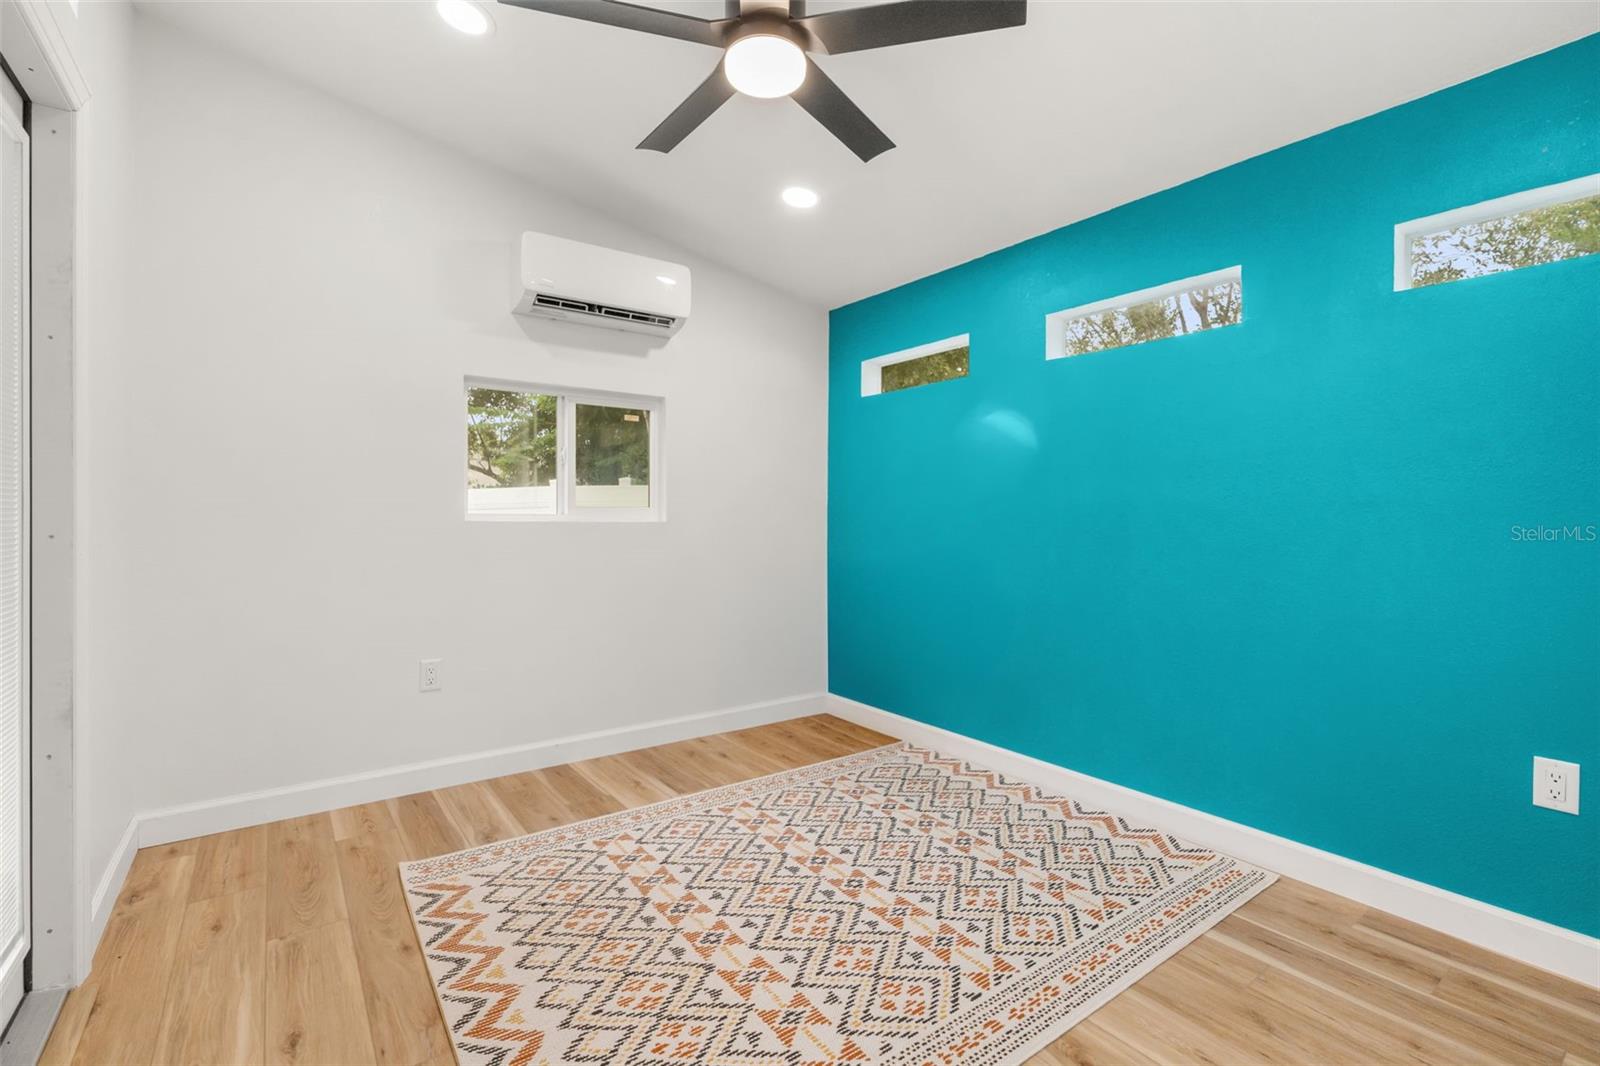
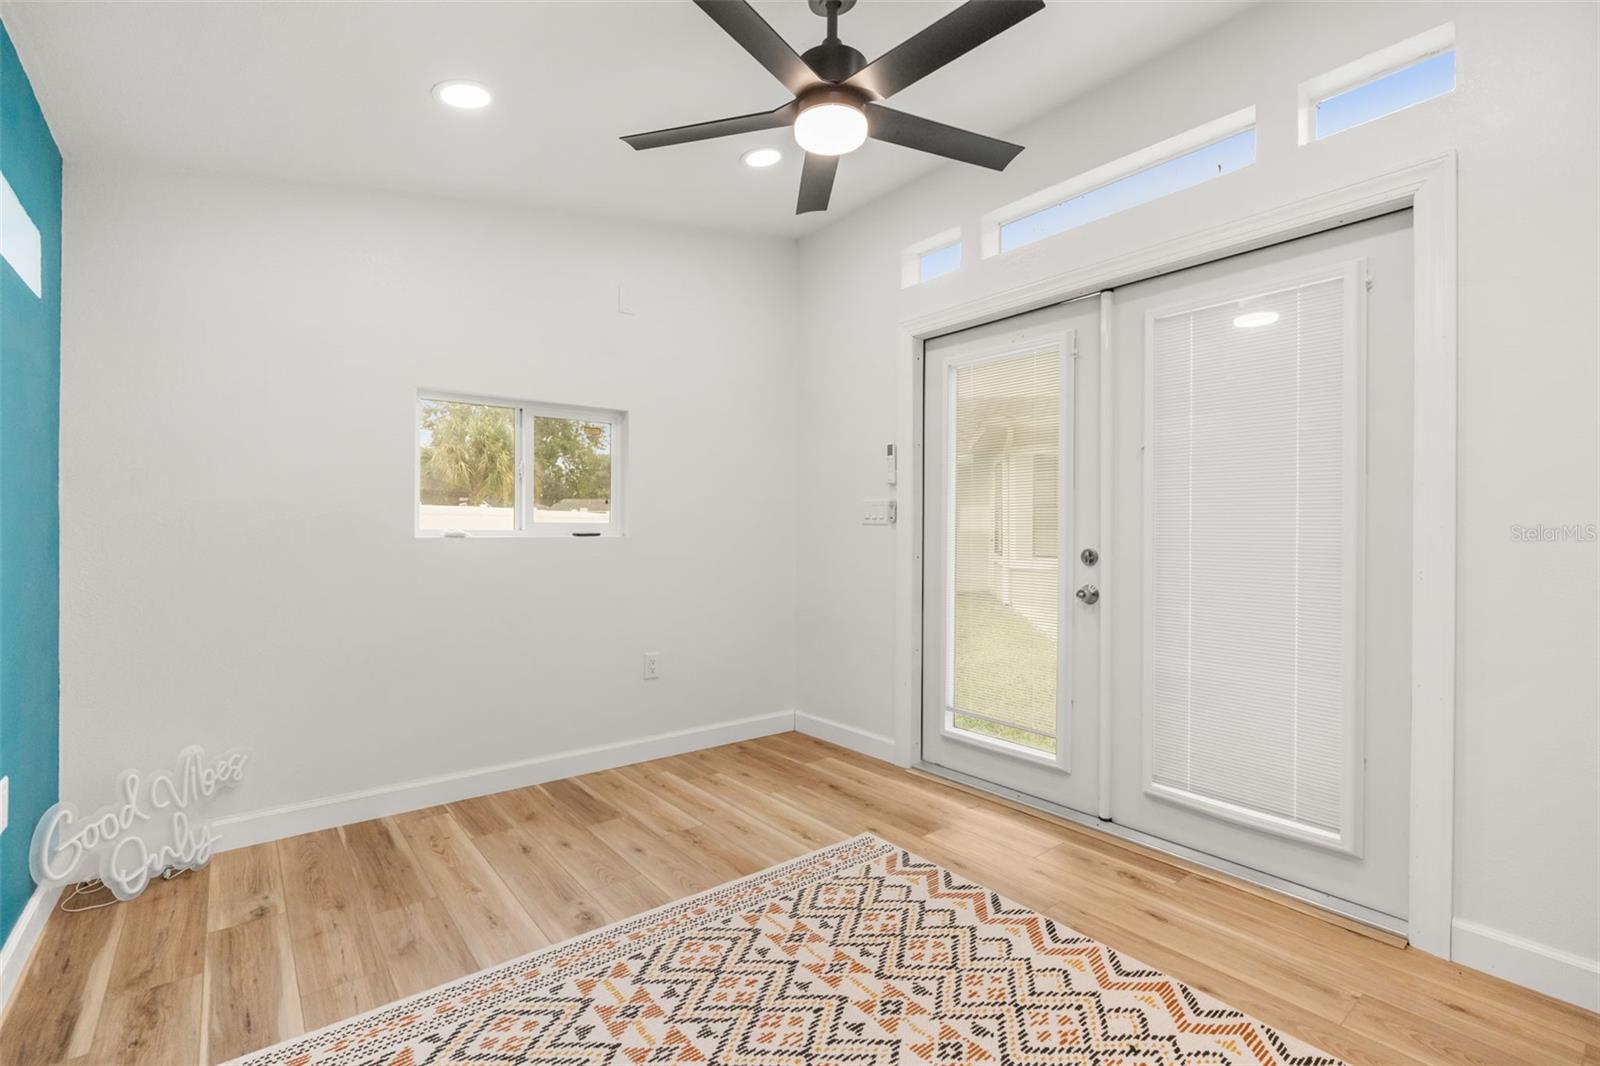
Bright room with a teal accent wall, high windows, ceiling fan, and patterned rug.
Bright room with wood-look flooring, a ceiling fan, patterned rug, and glass patio doors.
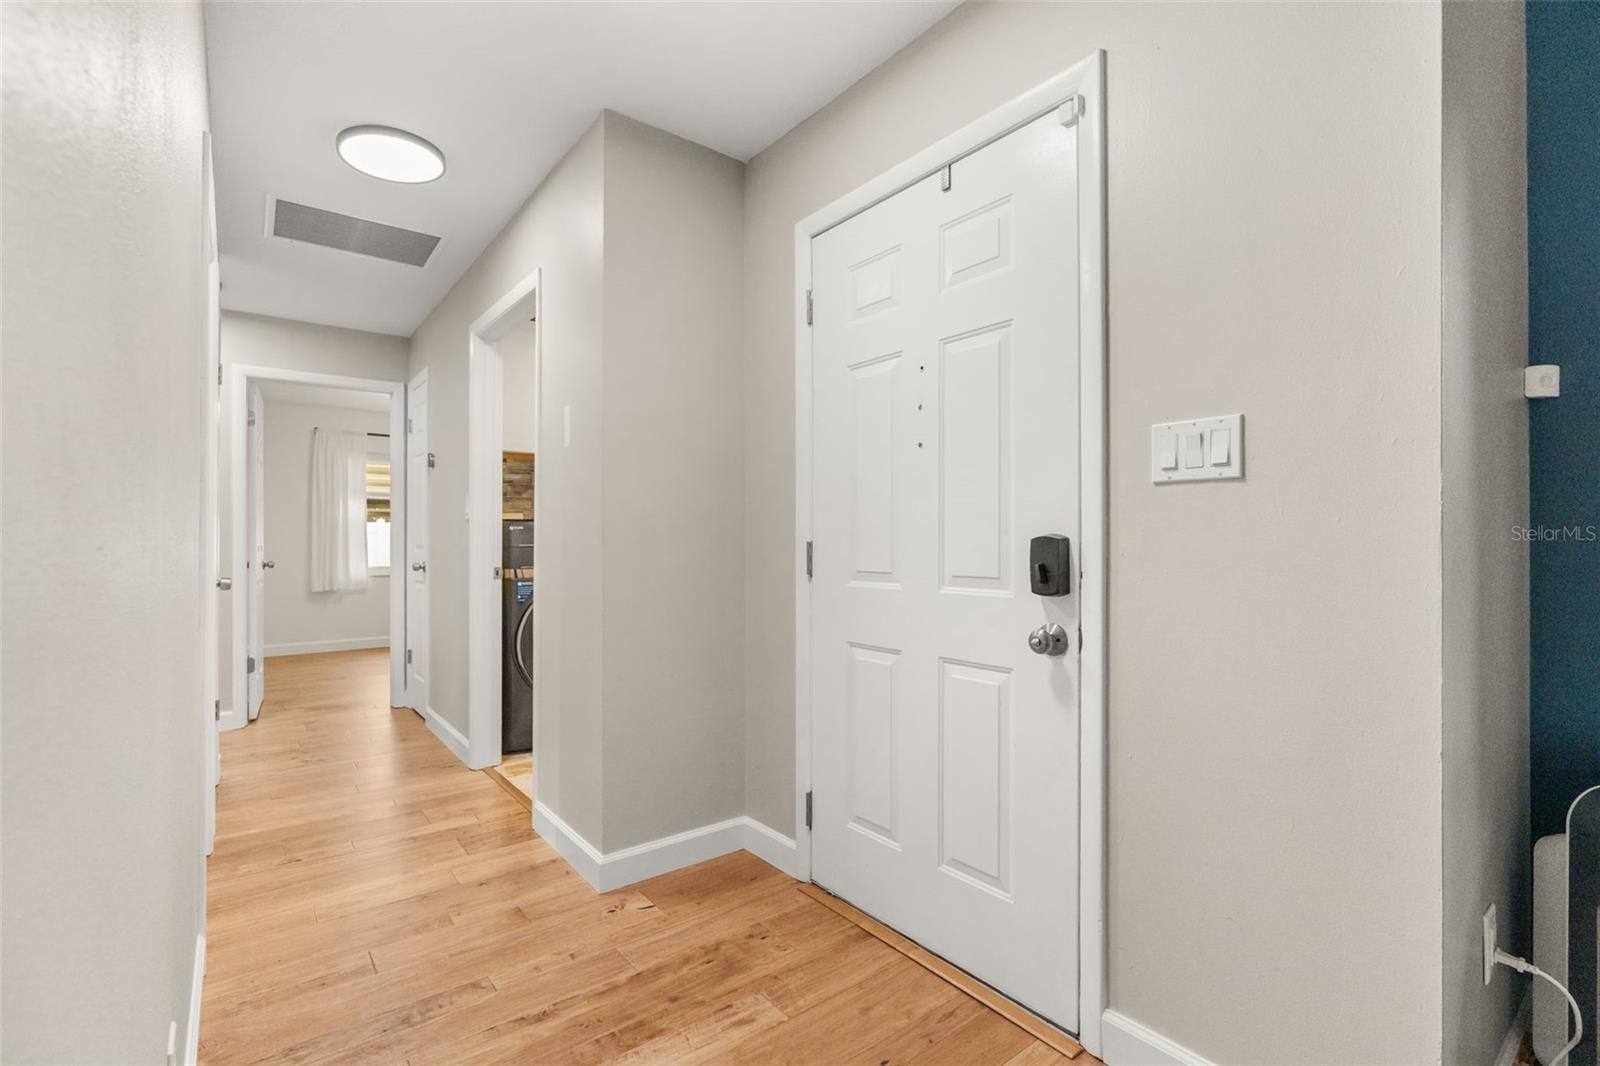
Entry hallway with a white front door and light wood flooring.
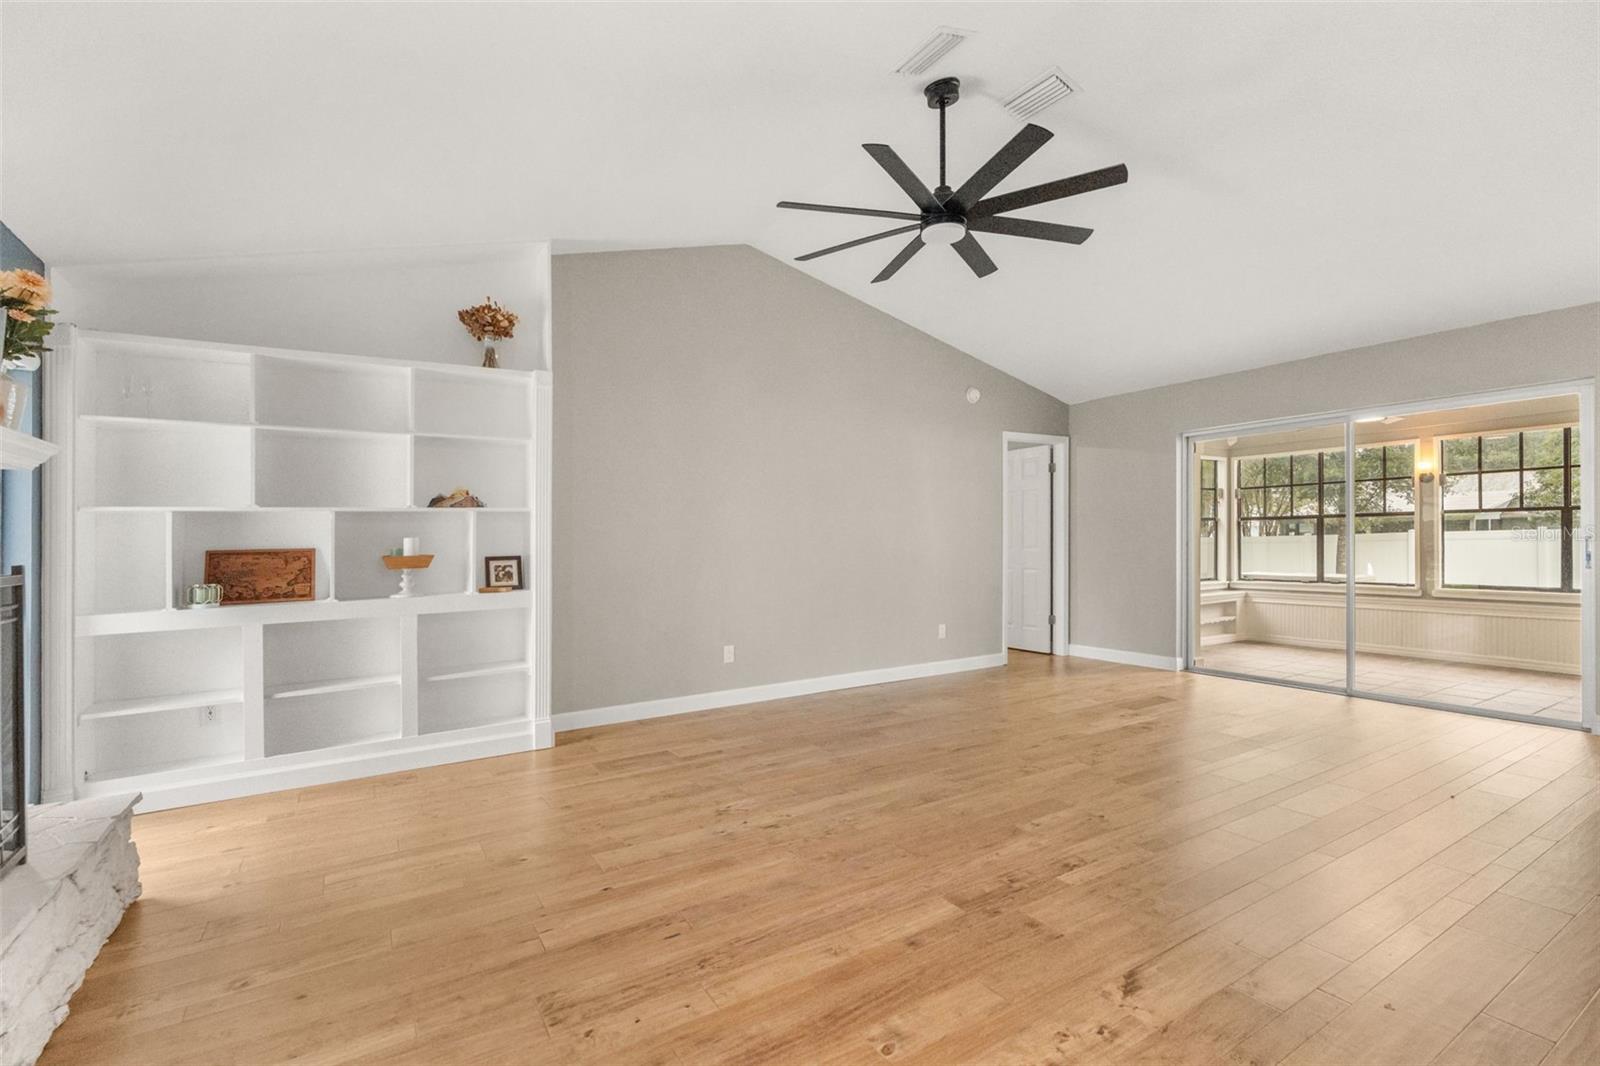
Living room with built-in white shelving, wood floors, and a sliding glass door to a sunroom.
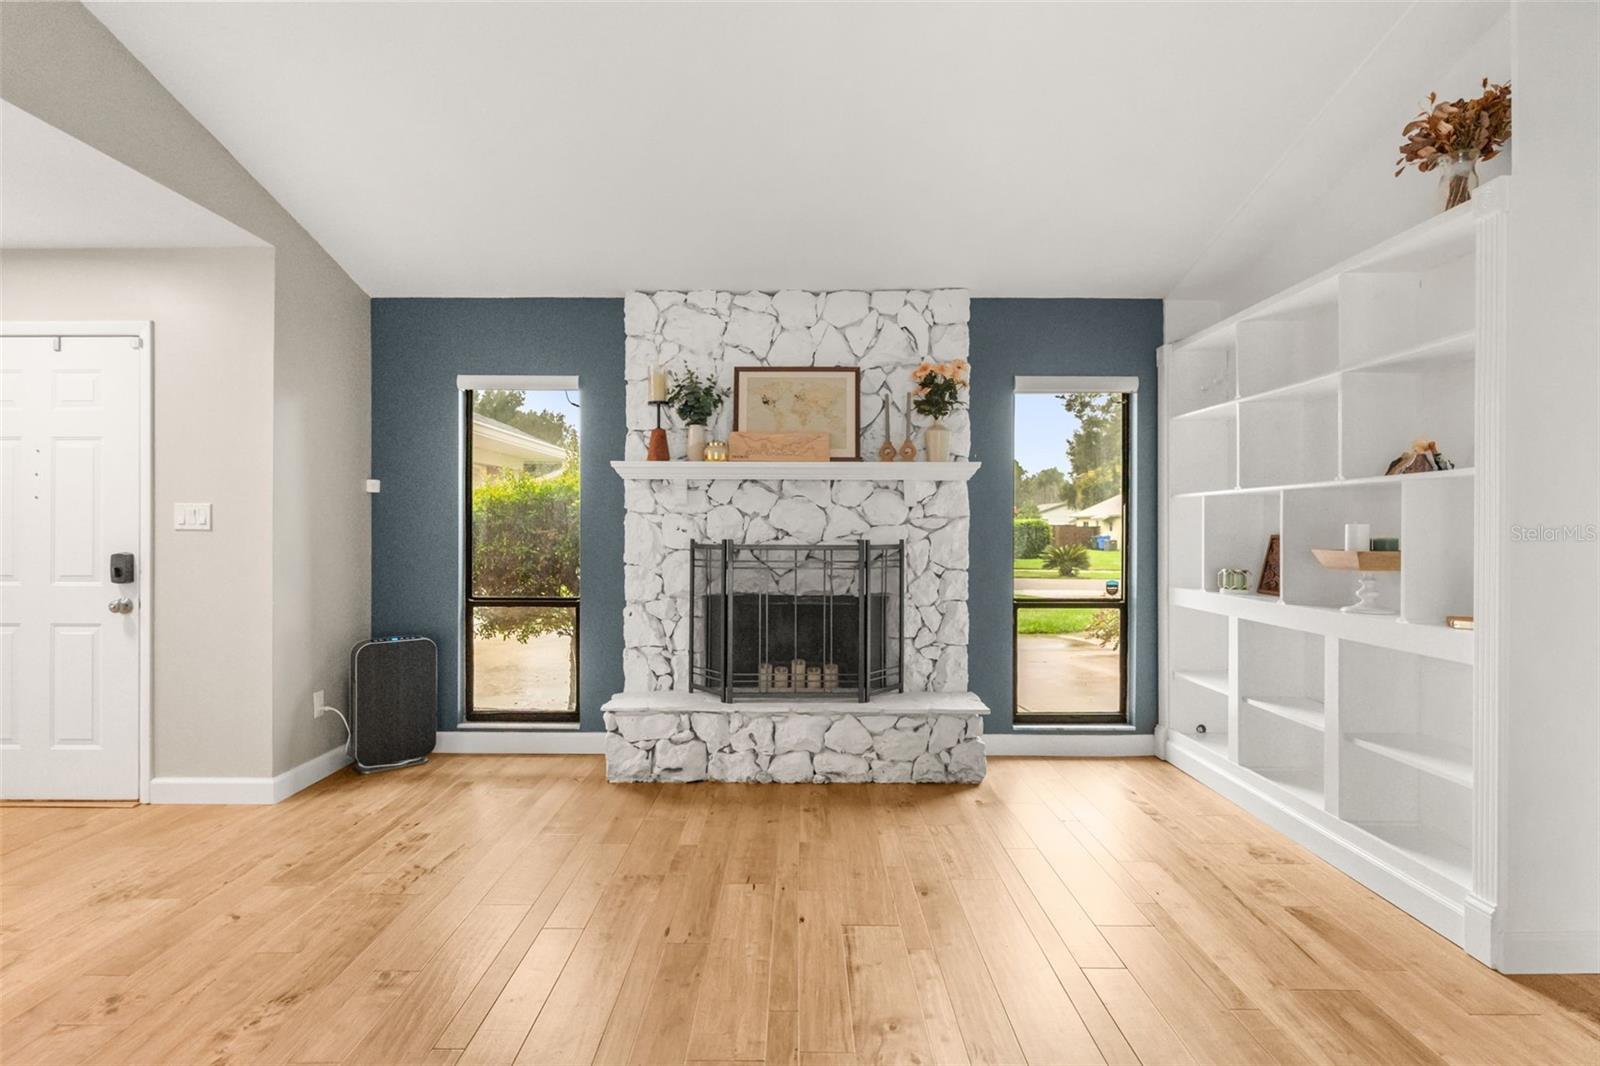
Living room with a white stone fireplace, blue accent wall, and built-in shelving.
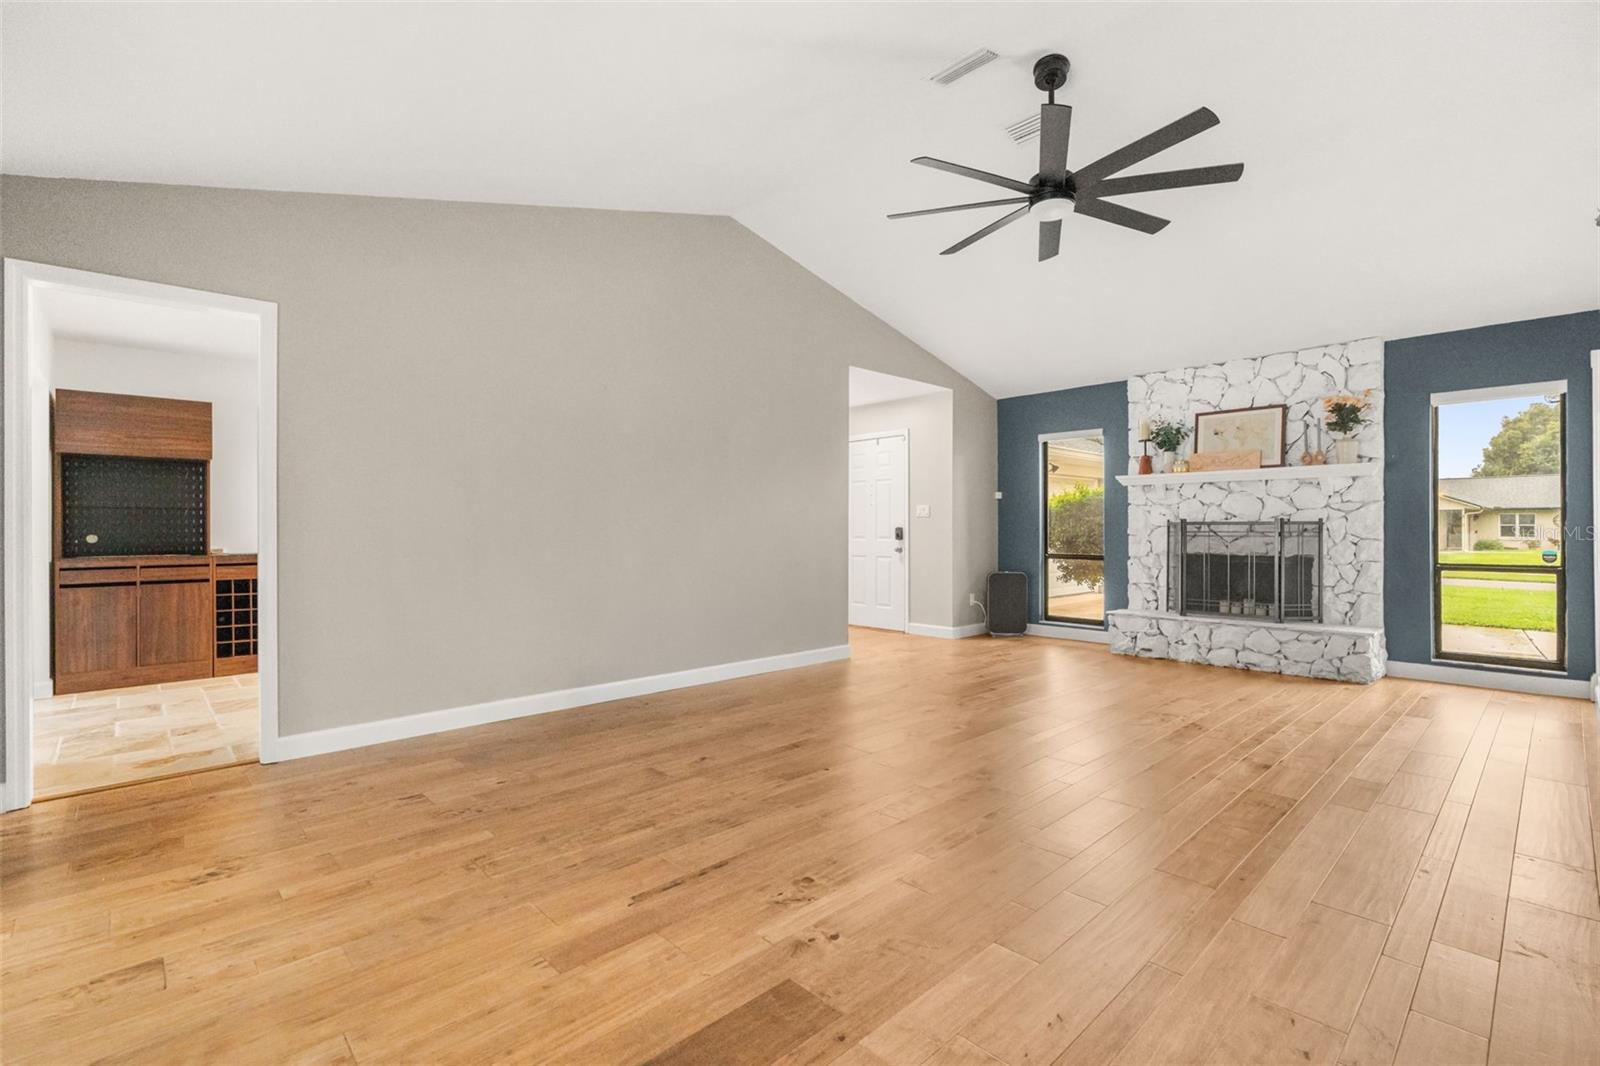
Living room with a vaulted ceiling, wide plank flooring, and a white stone fireplace.
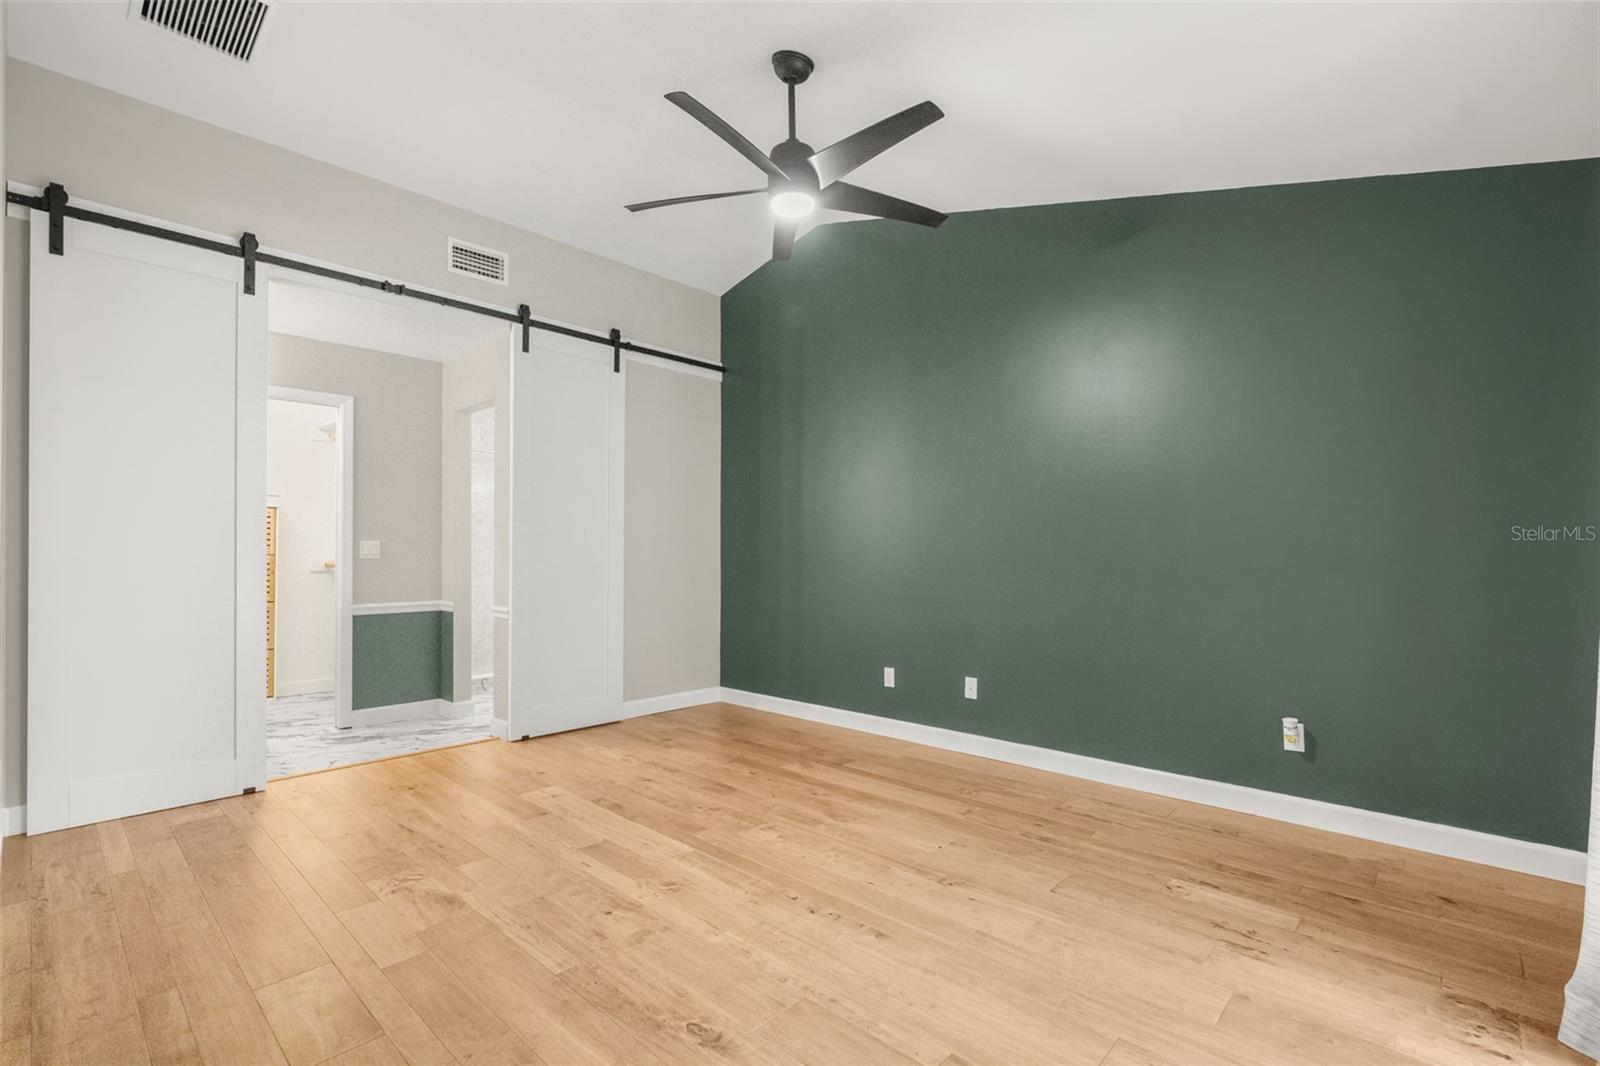
Empty bedroom with a dark green accent wall, light wood flooring, and white sliding barn doors.
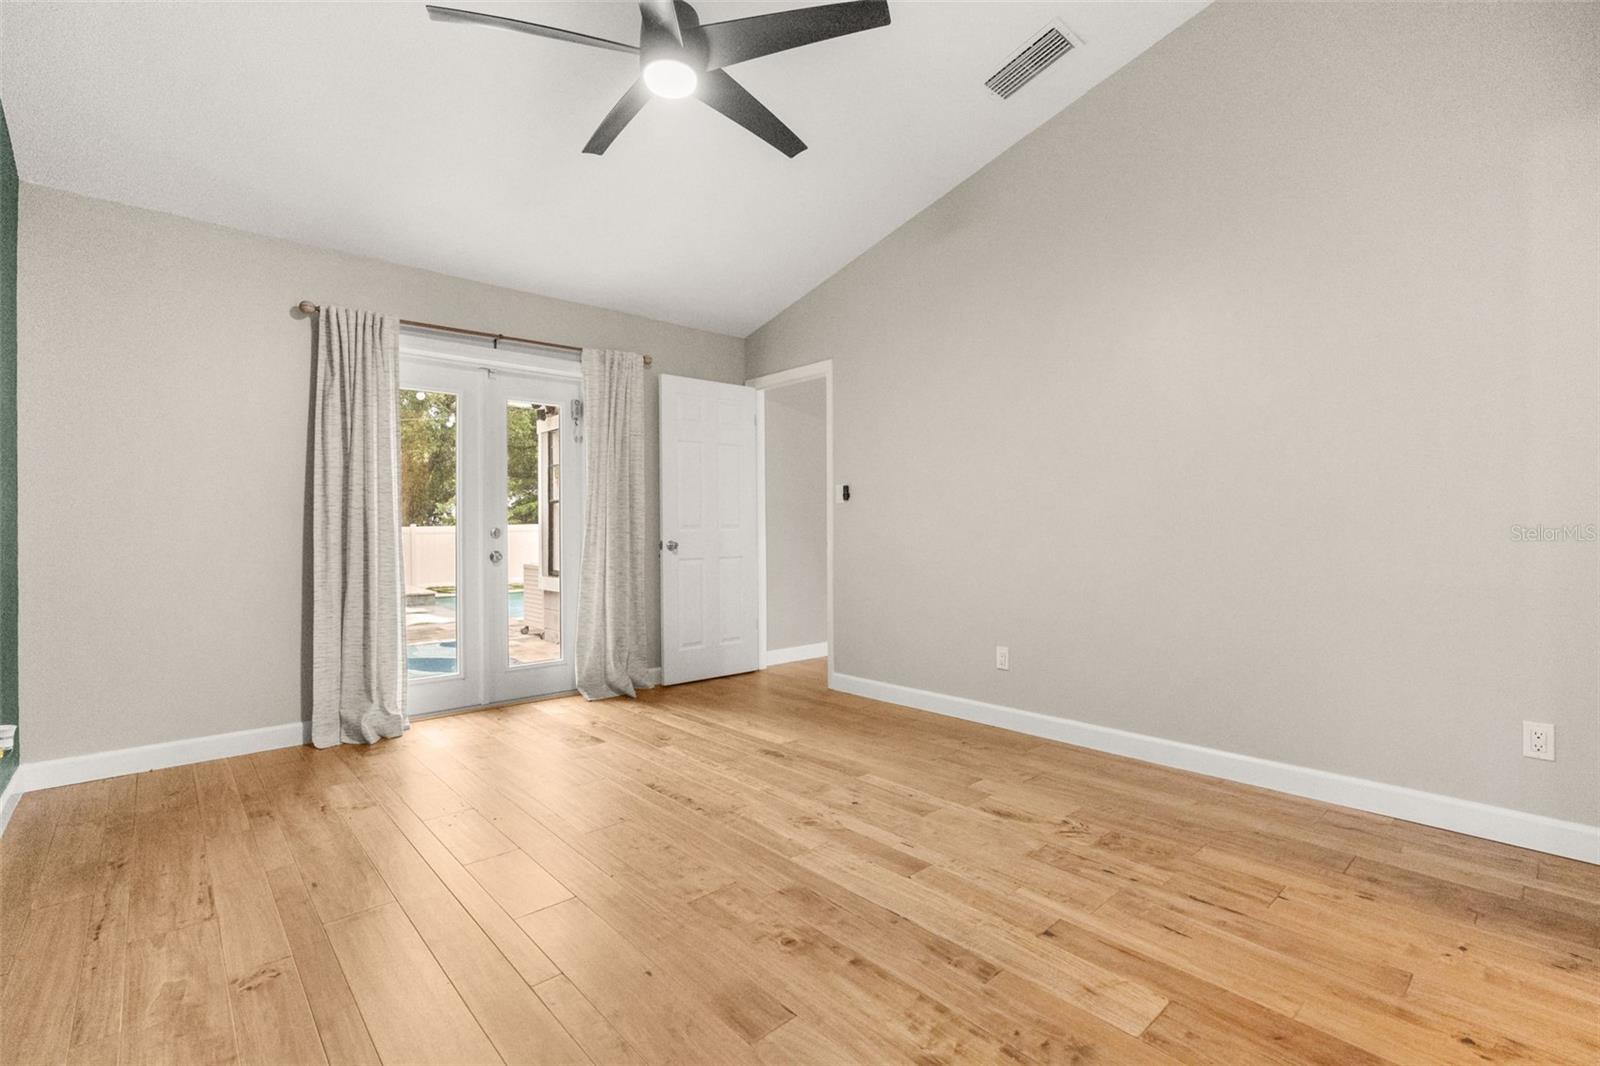
Empty room with wood-look flooring, a ceiling fan, and glass doors opening toward a pool.
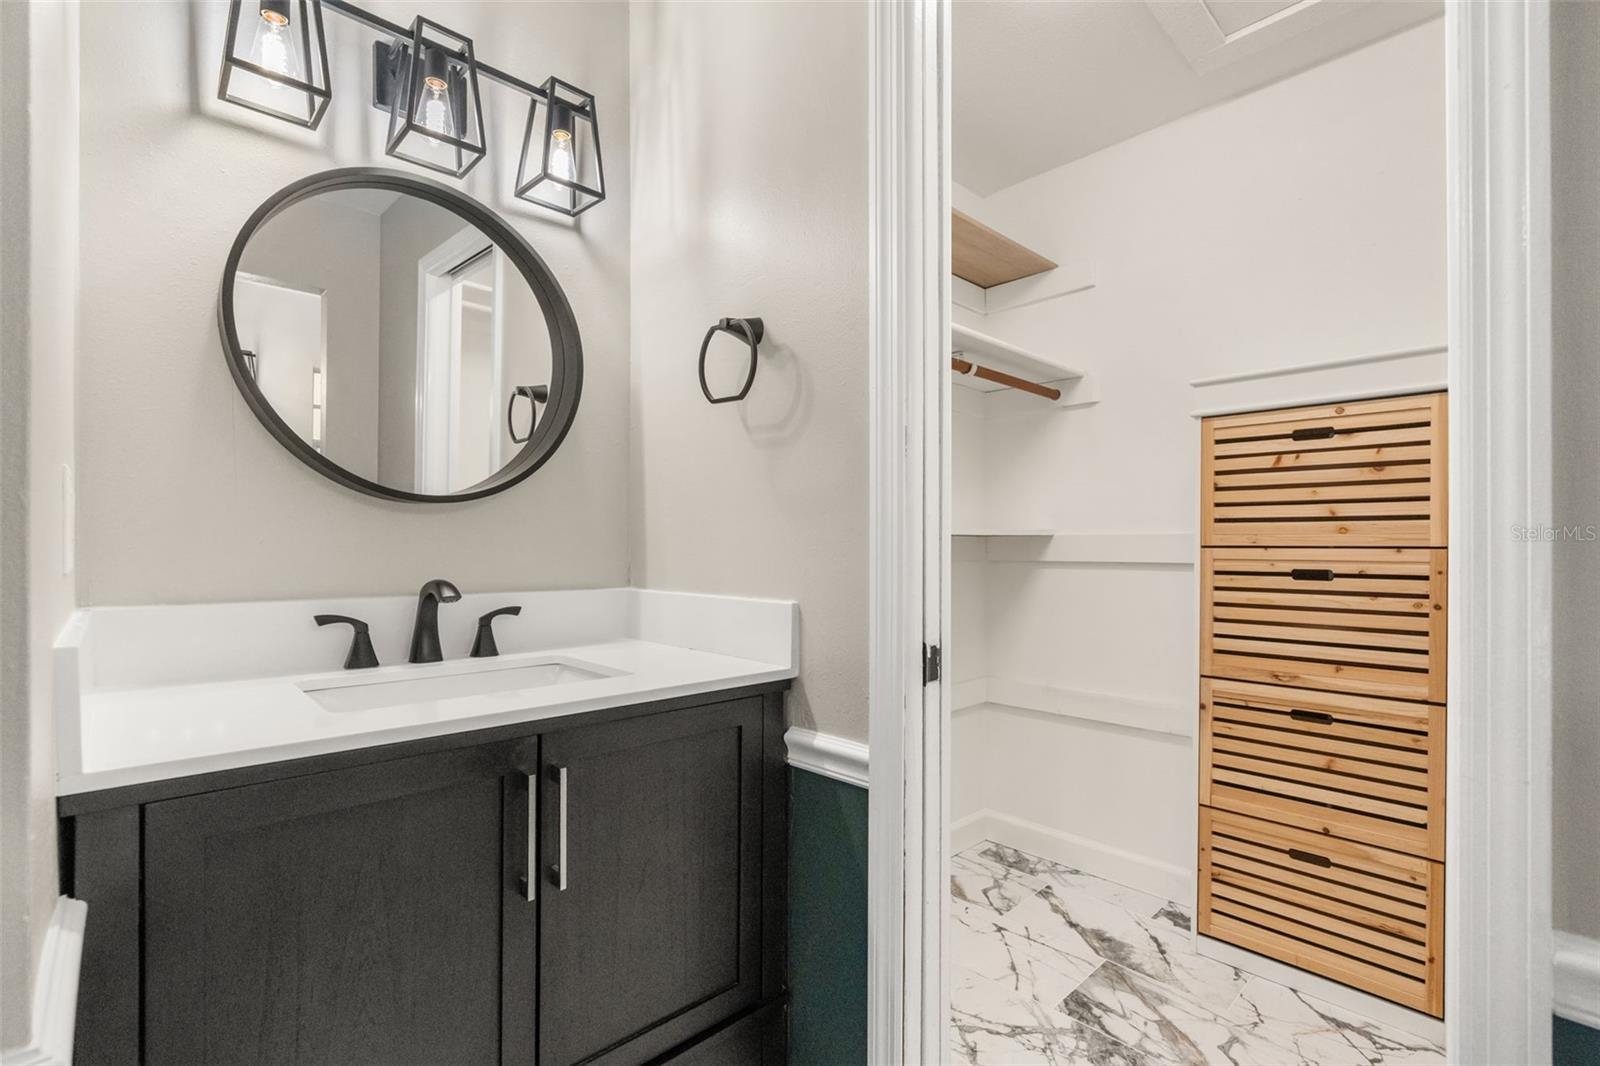
Bathroom vanity with round mirror and dark cabinetry beside a walk-in closet with wooden drawers.
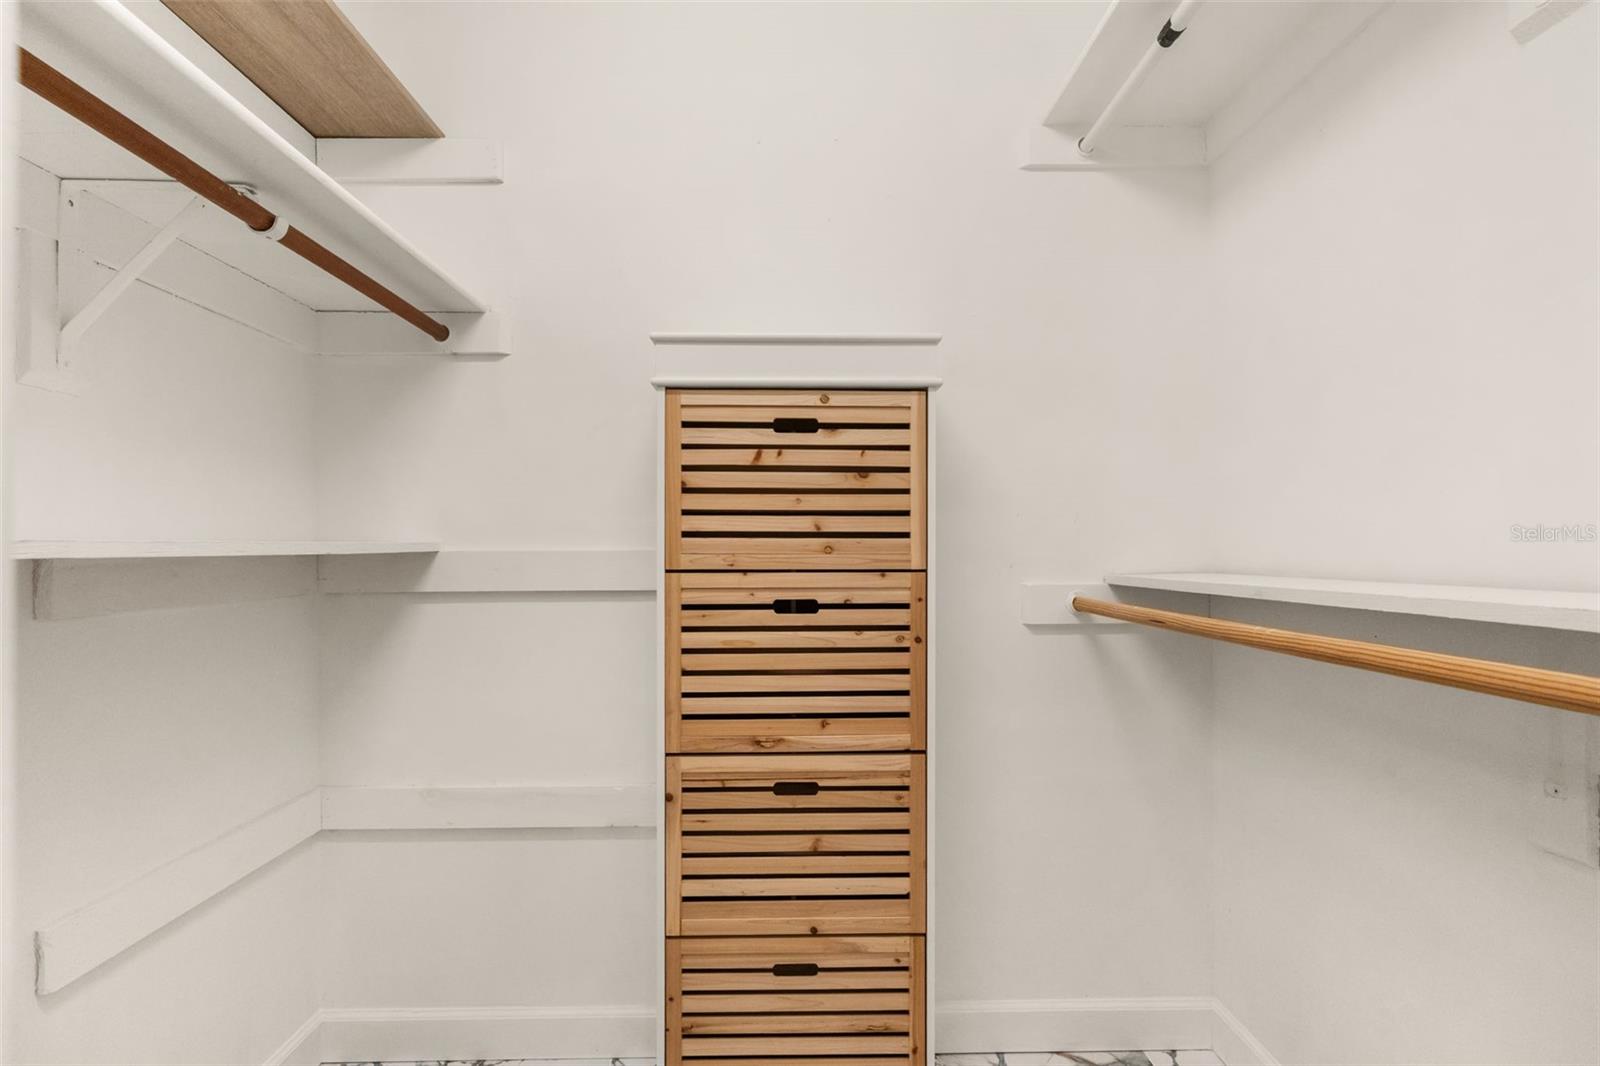
Walk-in closet with white shelving, hanging rods, and a tall wooden drawer unit.
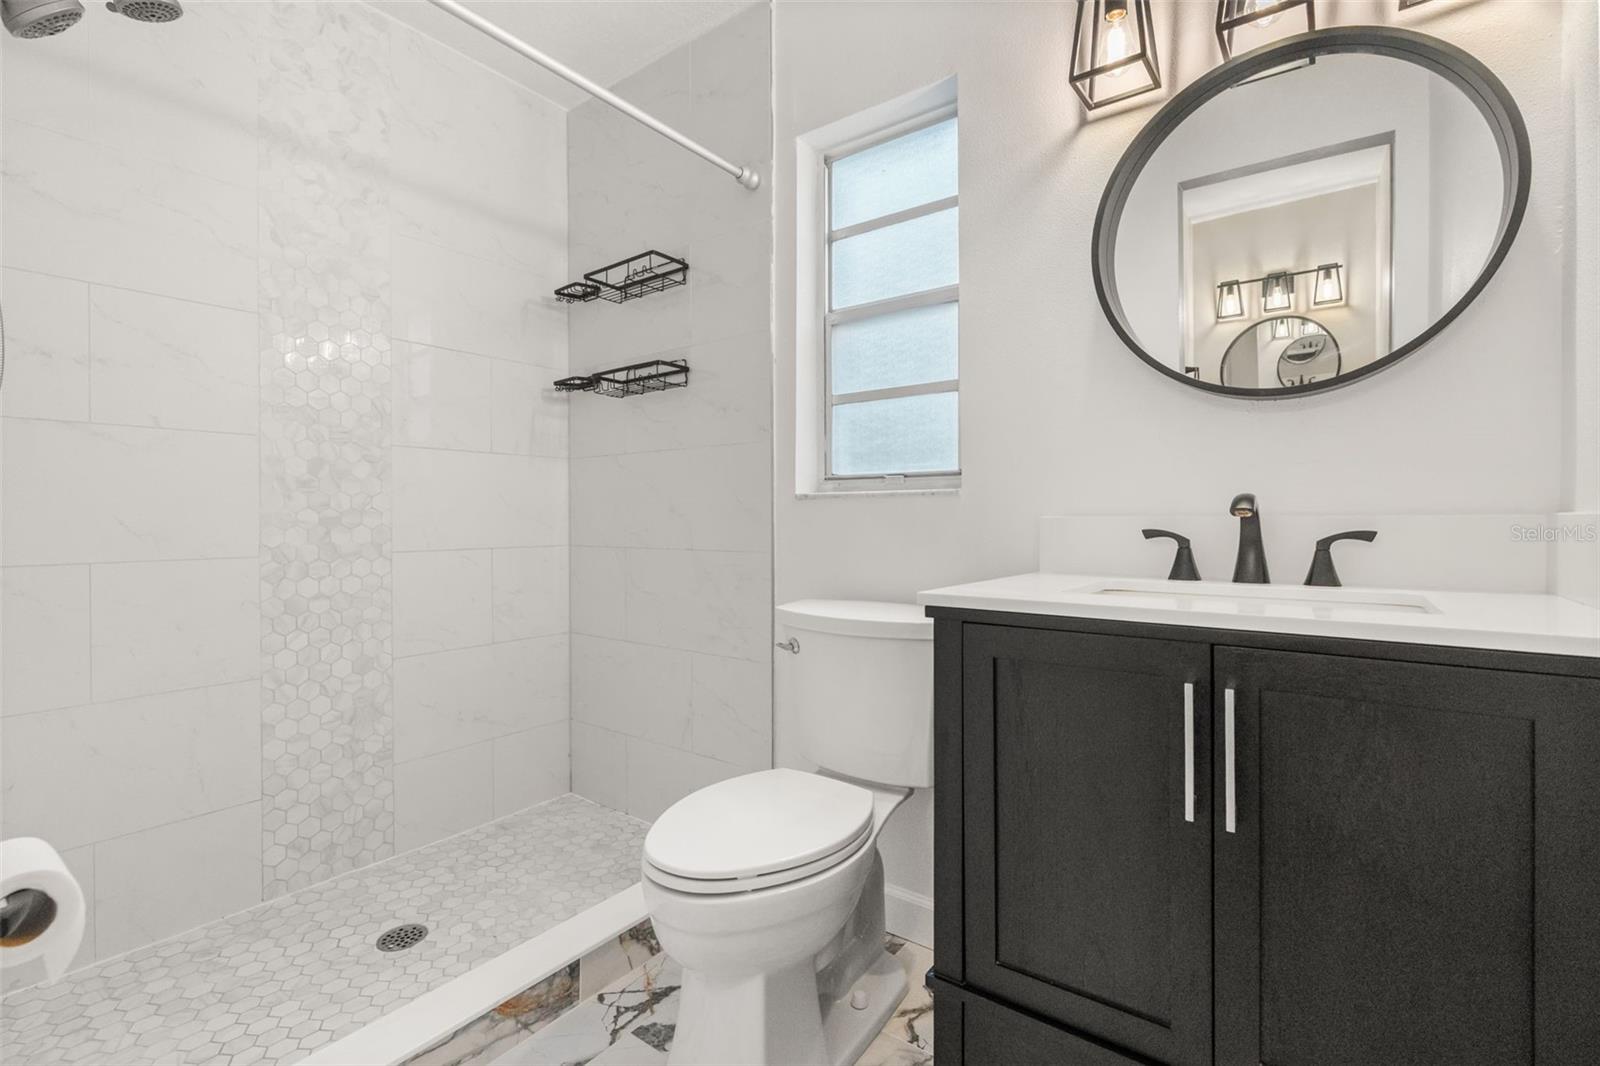
Bathroom with a walk-in shower featuring hexagonal tile, a black vanity, and an oval mirror.
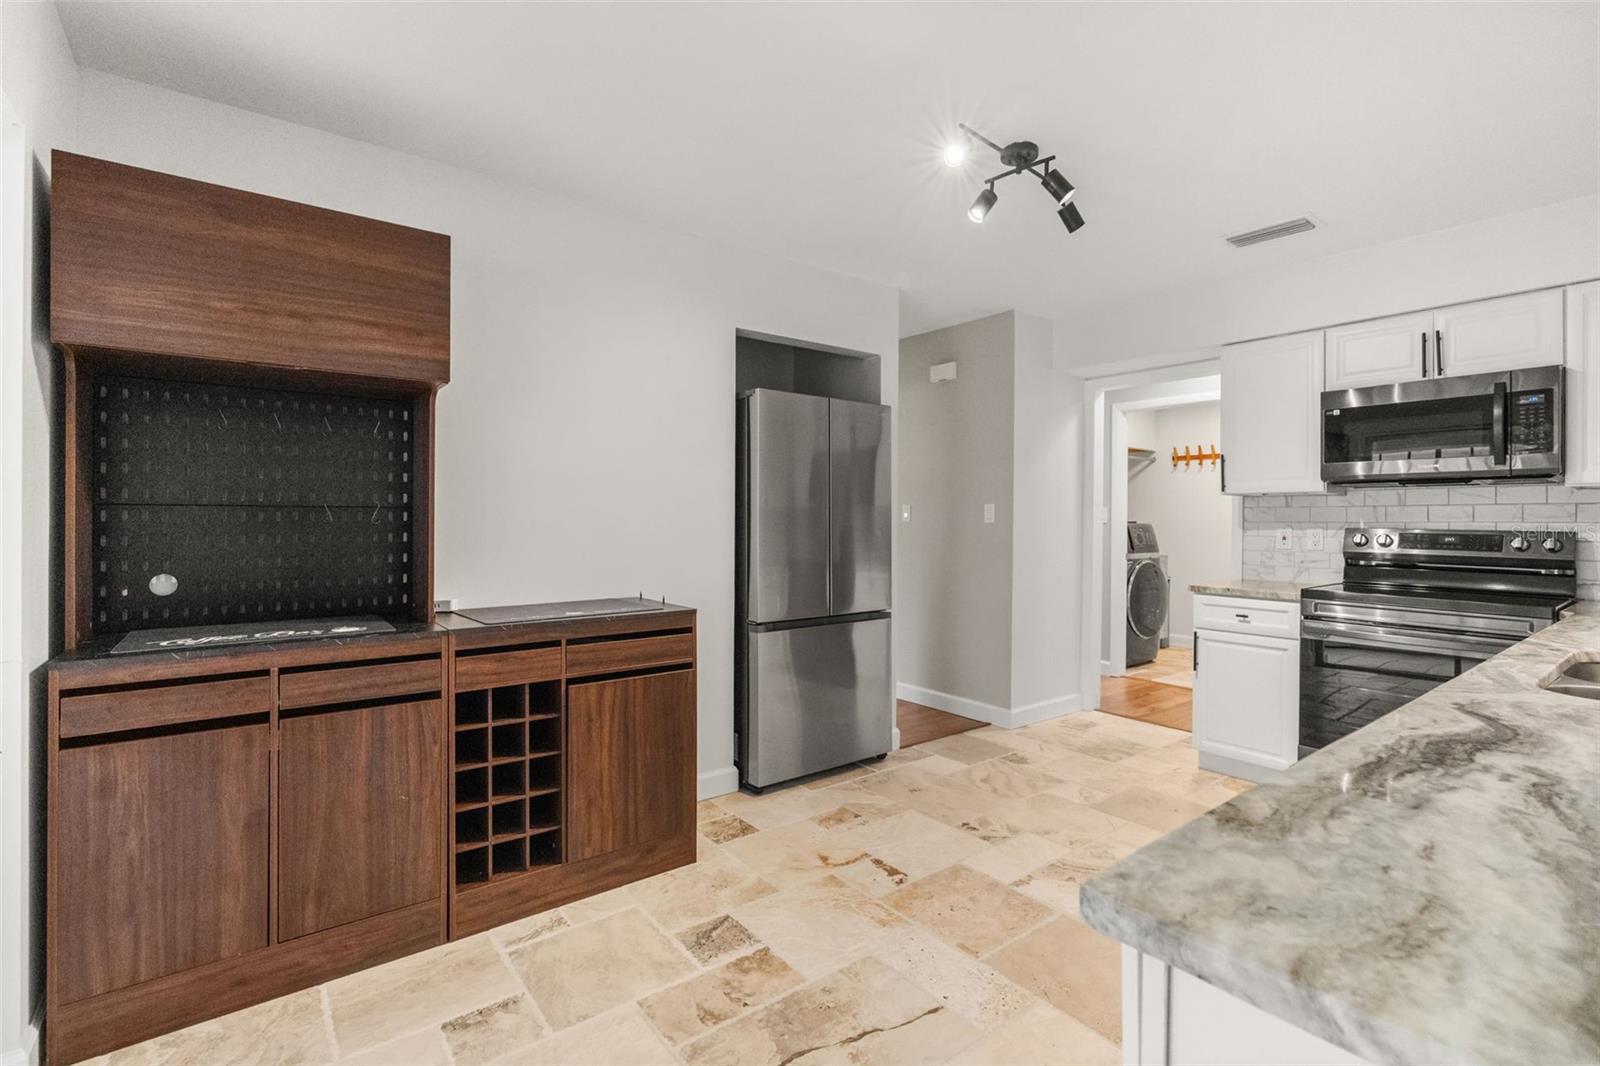
Kitchen with a walnut beverage cabinet, stainless steel appliances, and a marble island.
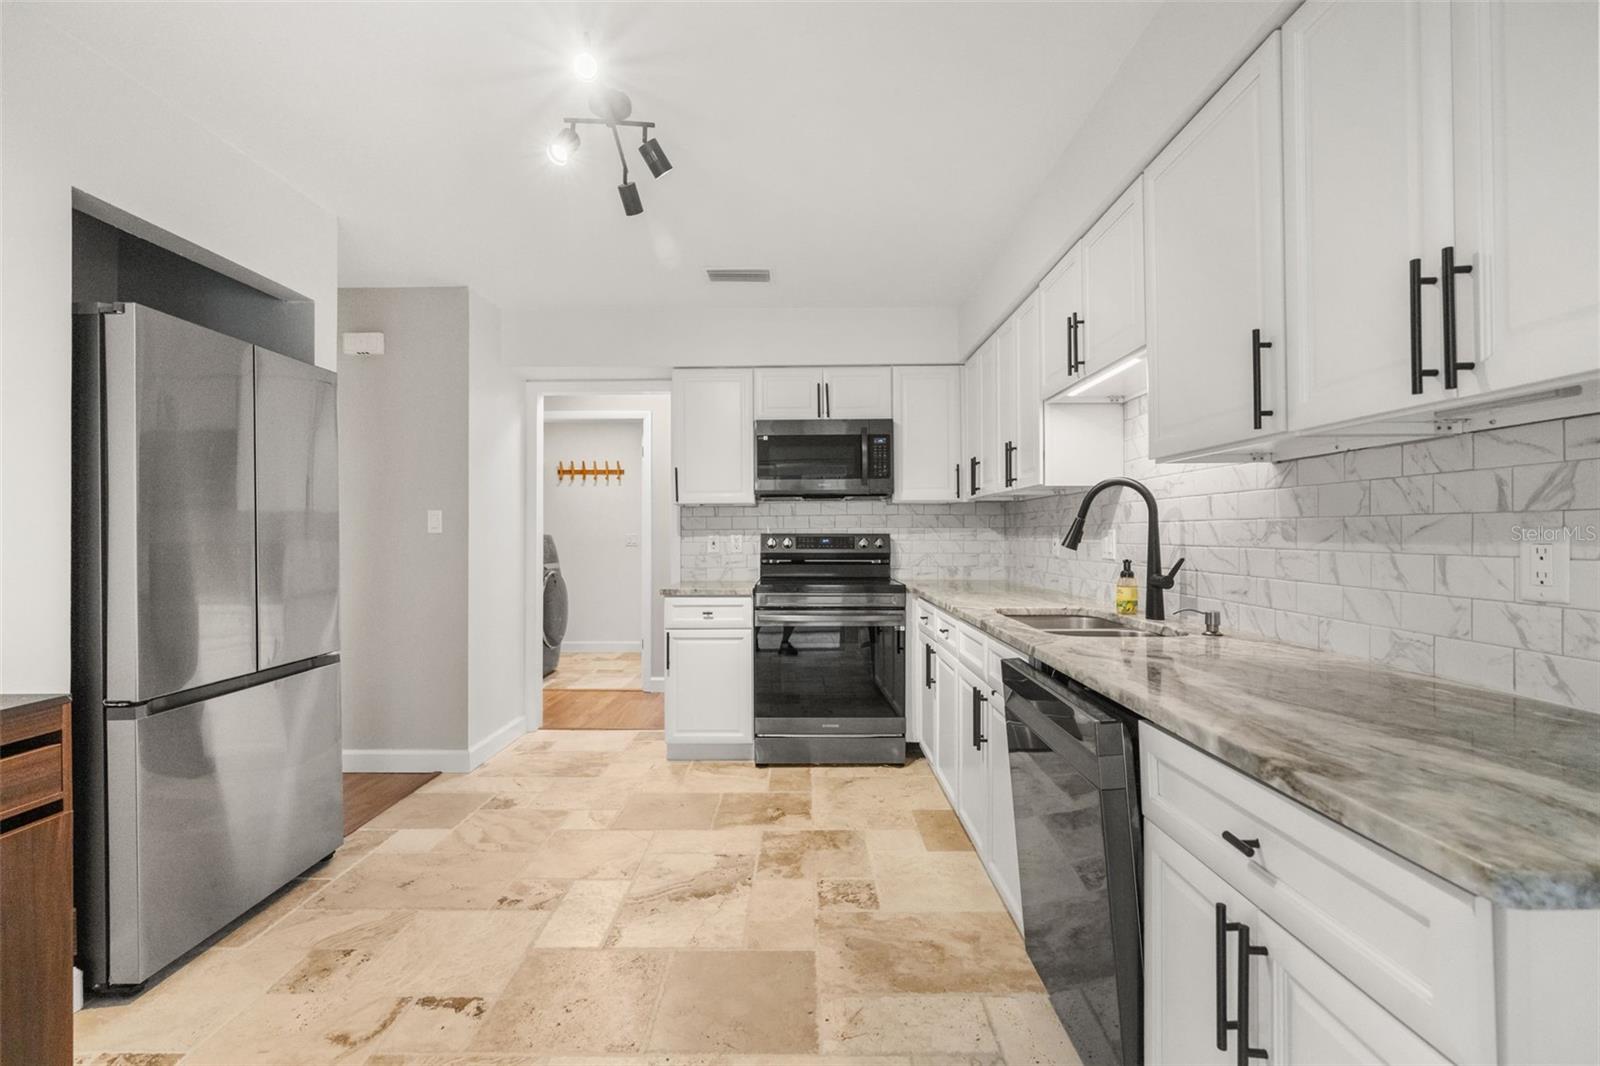
Kitchen with white shaker cabinets, stainless steel appliances, marble-look counters, and stone tile flooring.
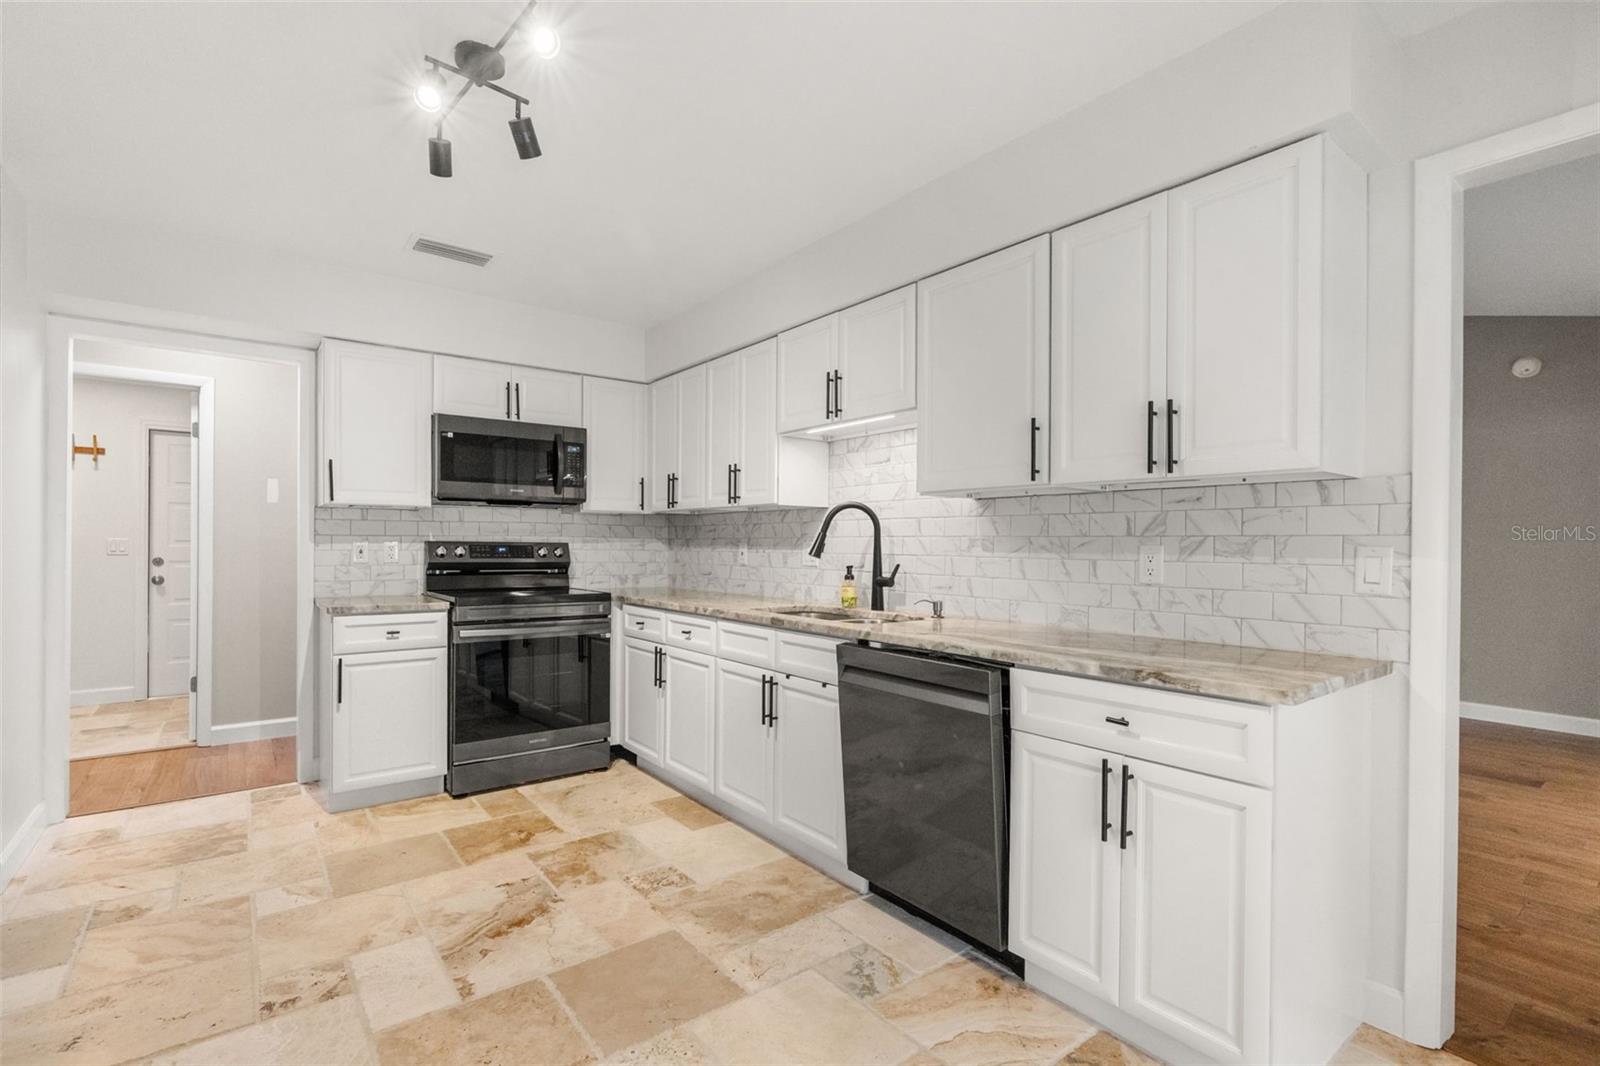
Kitchen with white cabinets, marble-pattern tile backsplash, stone counters, and stainless steel appliances.
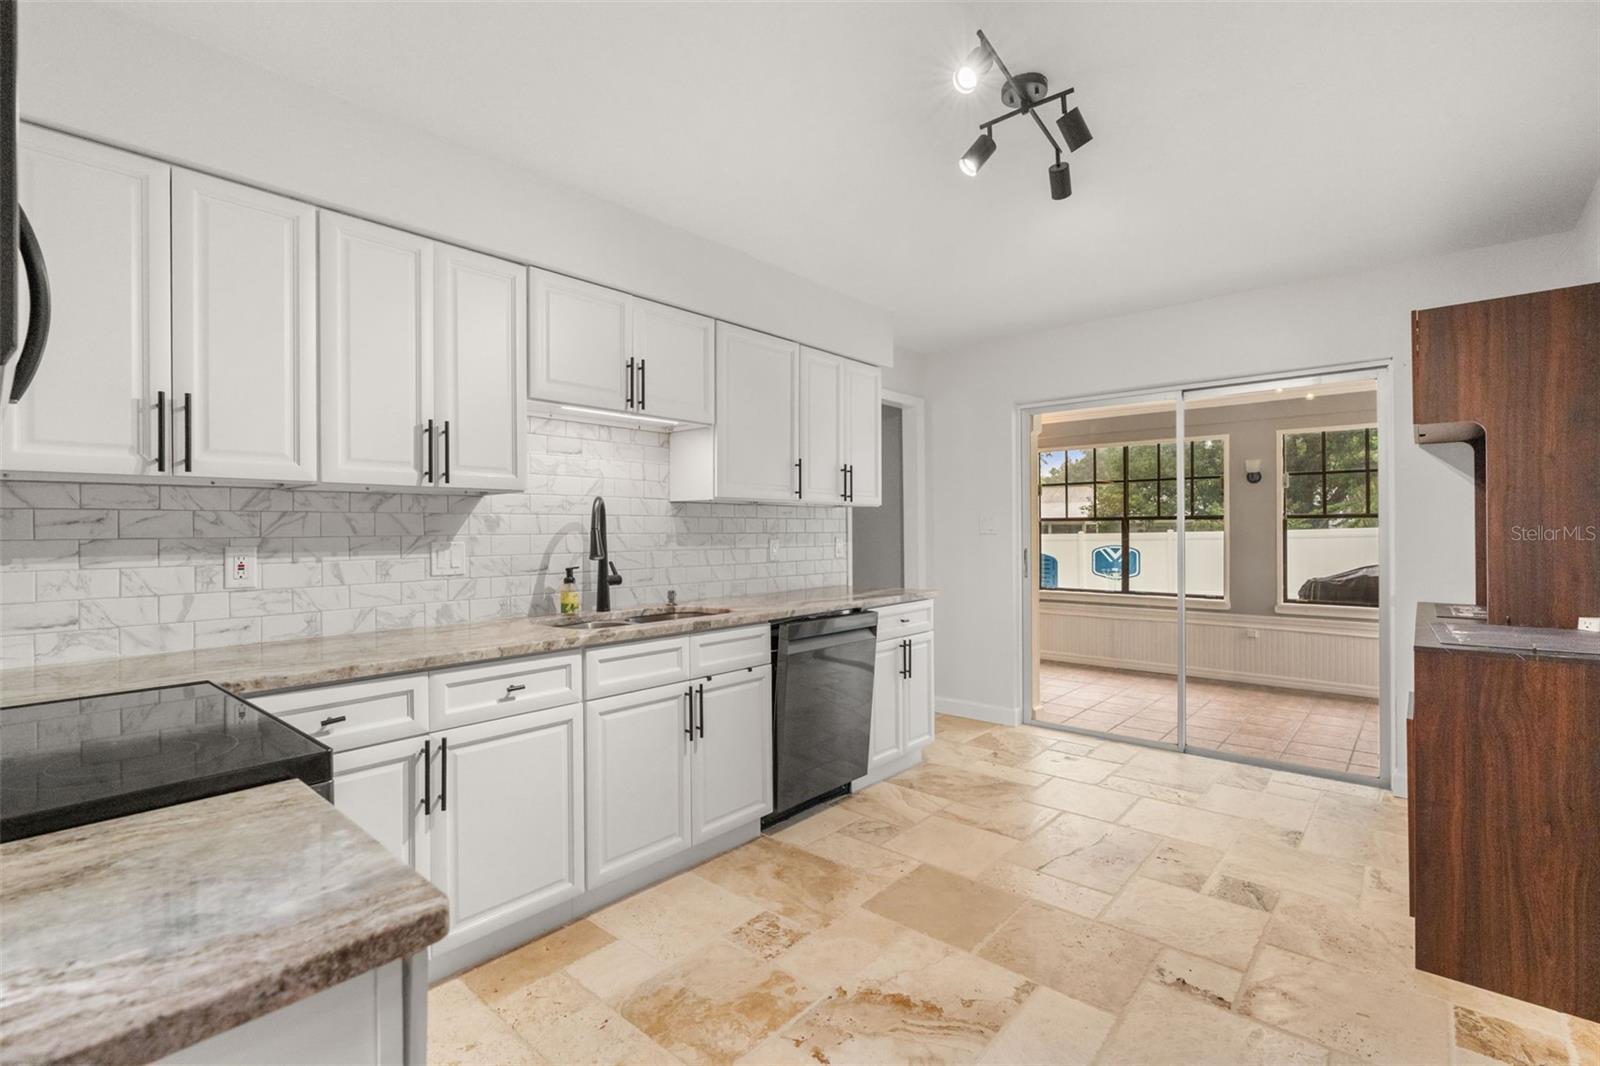
Kitchen with white cabinets, marble backsplash, and sliding doors to a tiled sunroom.
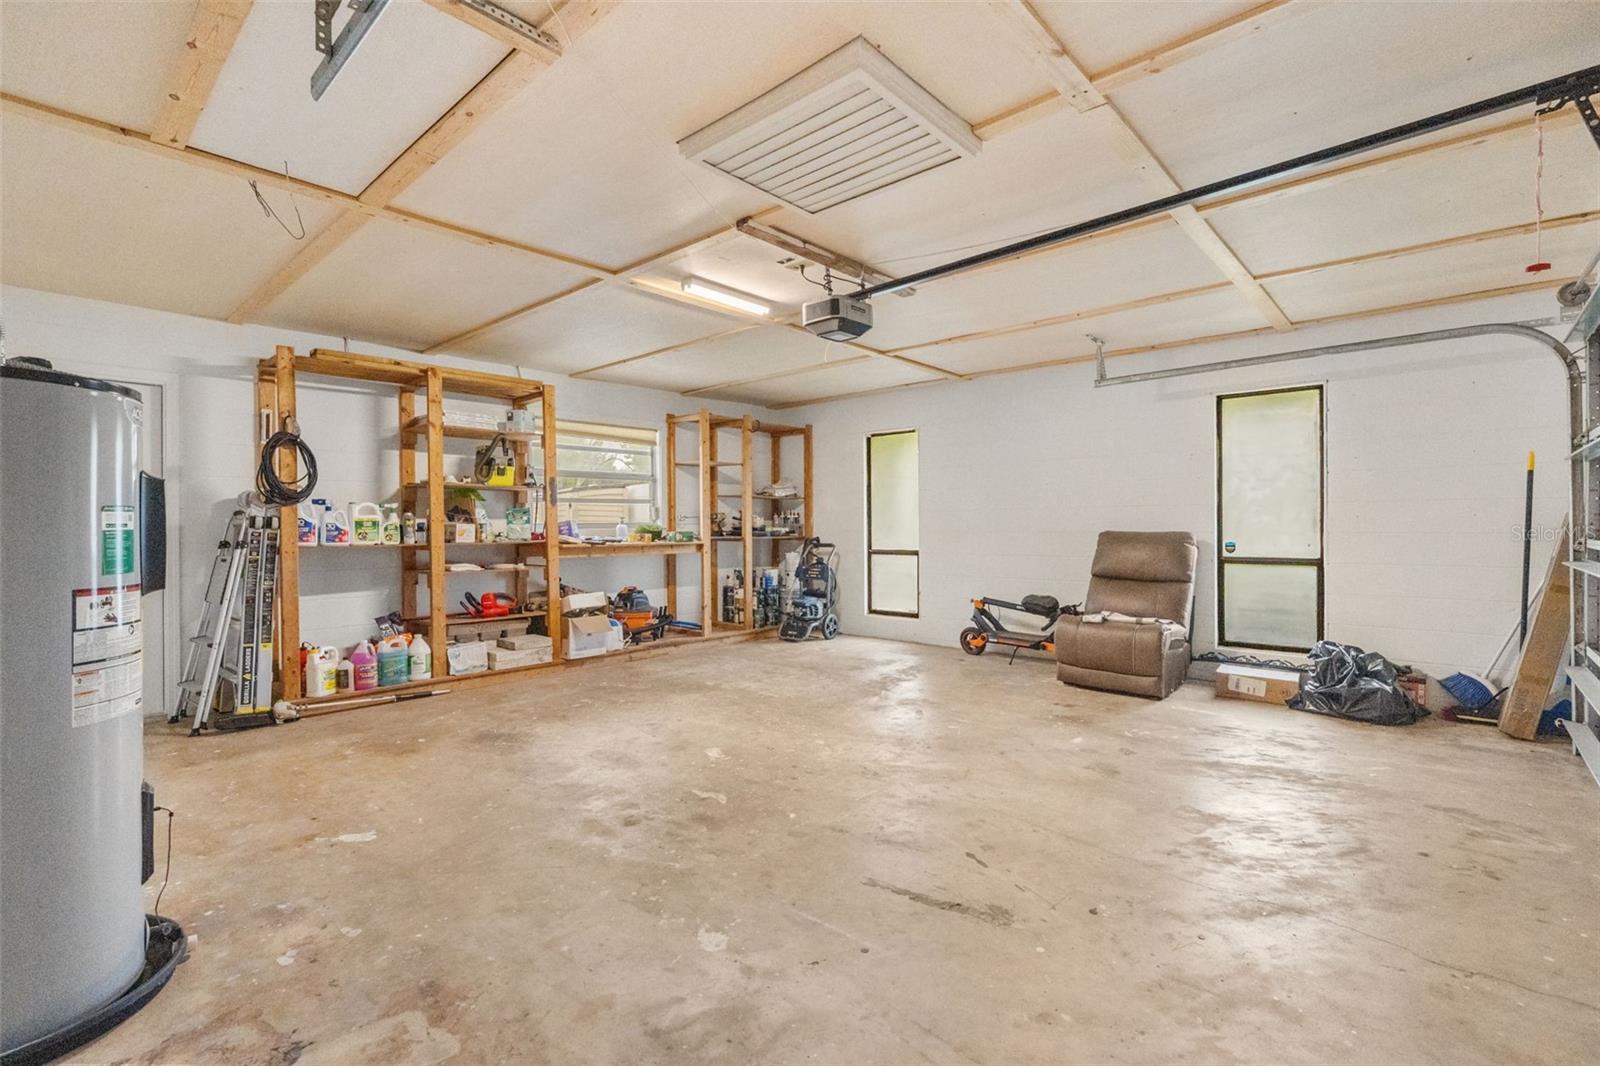
Garage with wooden storage shelves, a concrete floor, and a water heater.
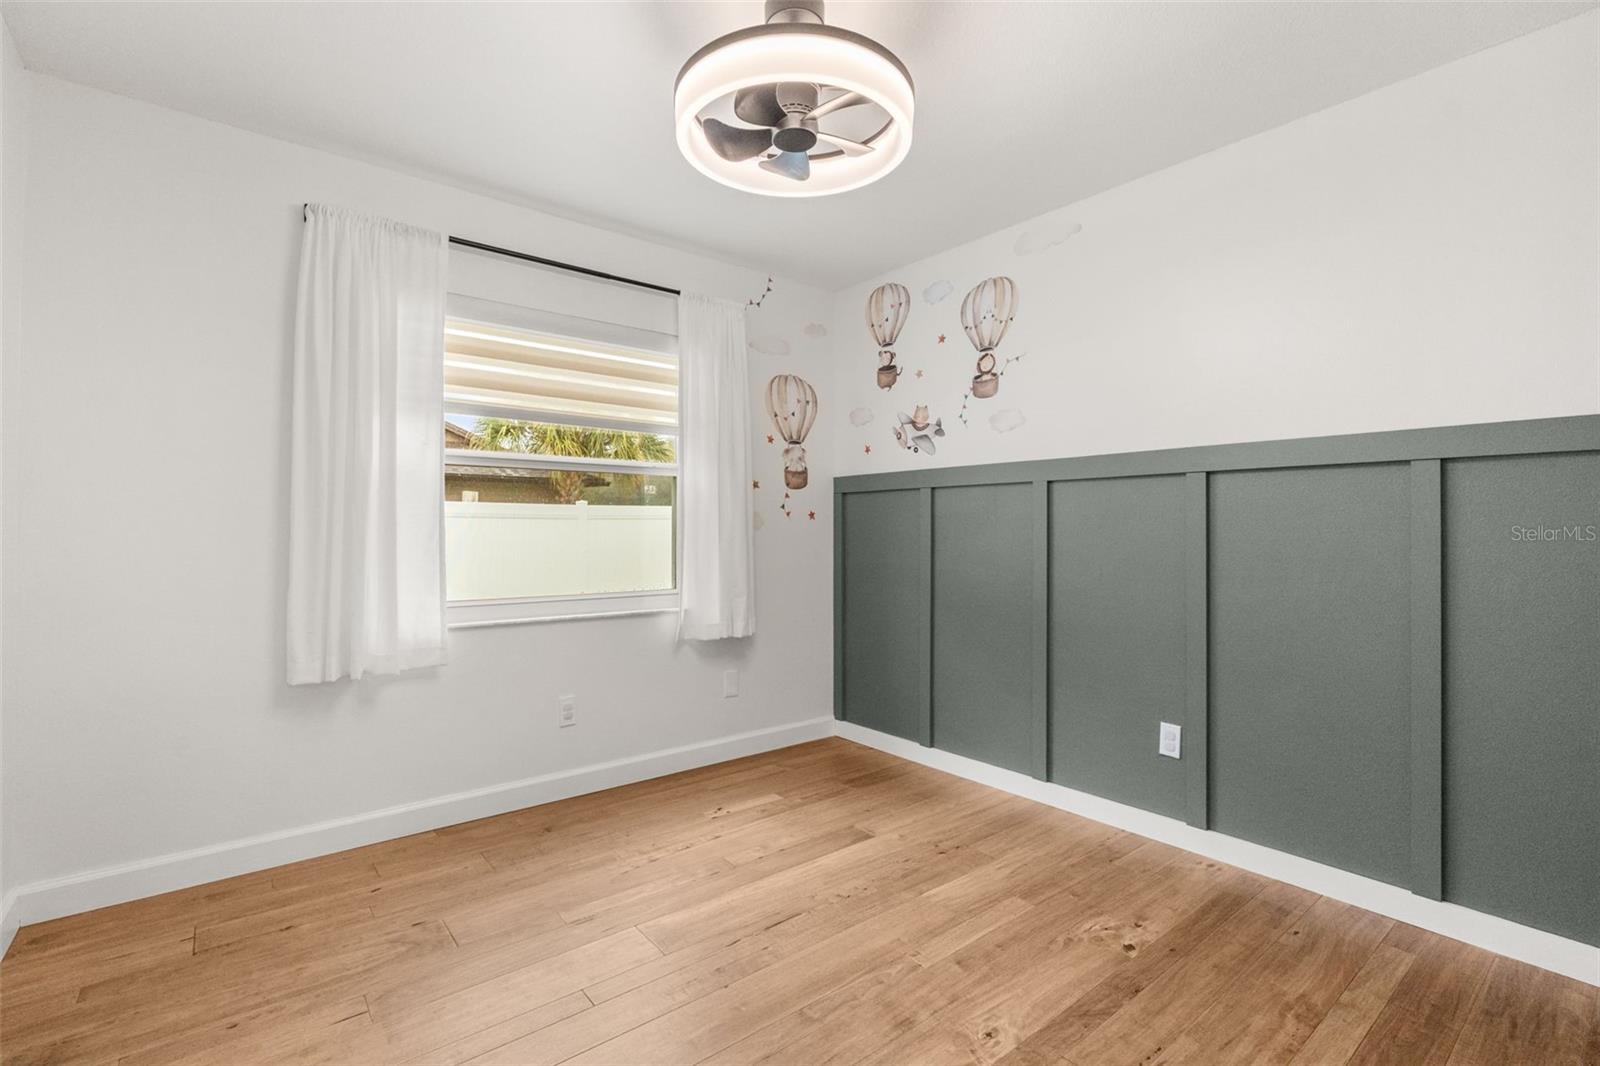
Bedroom with sage-green paneled accent wall, balloon decals, wood flooring, and a ceiling fan light.
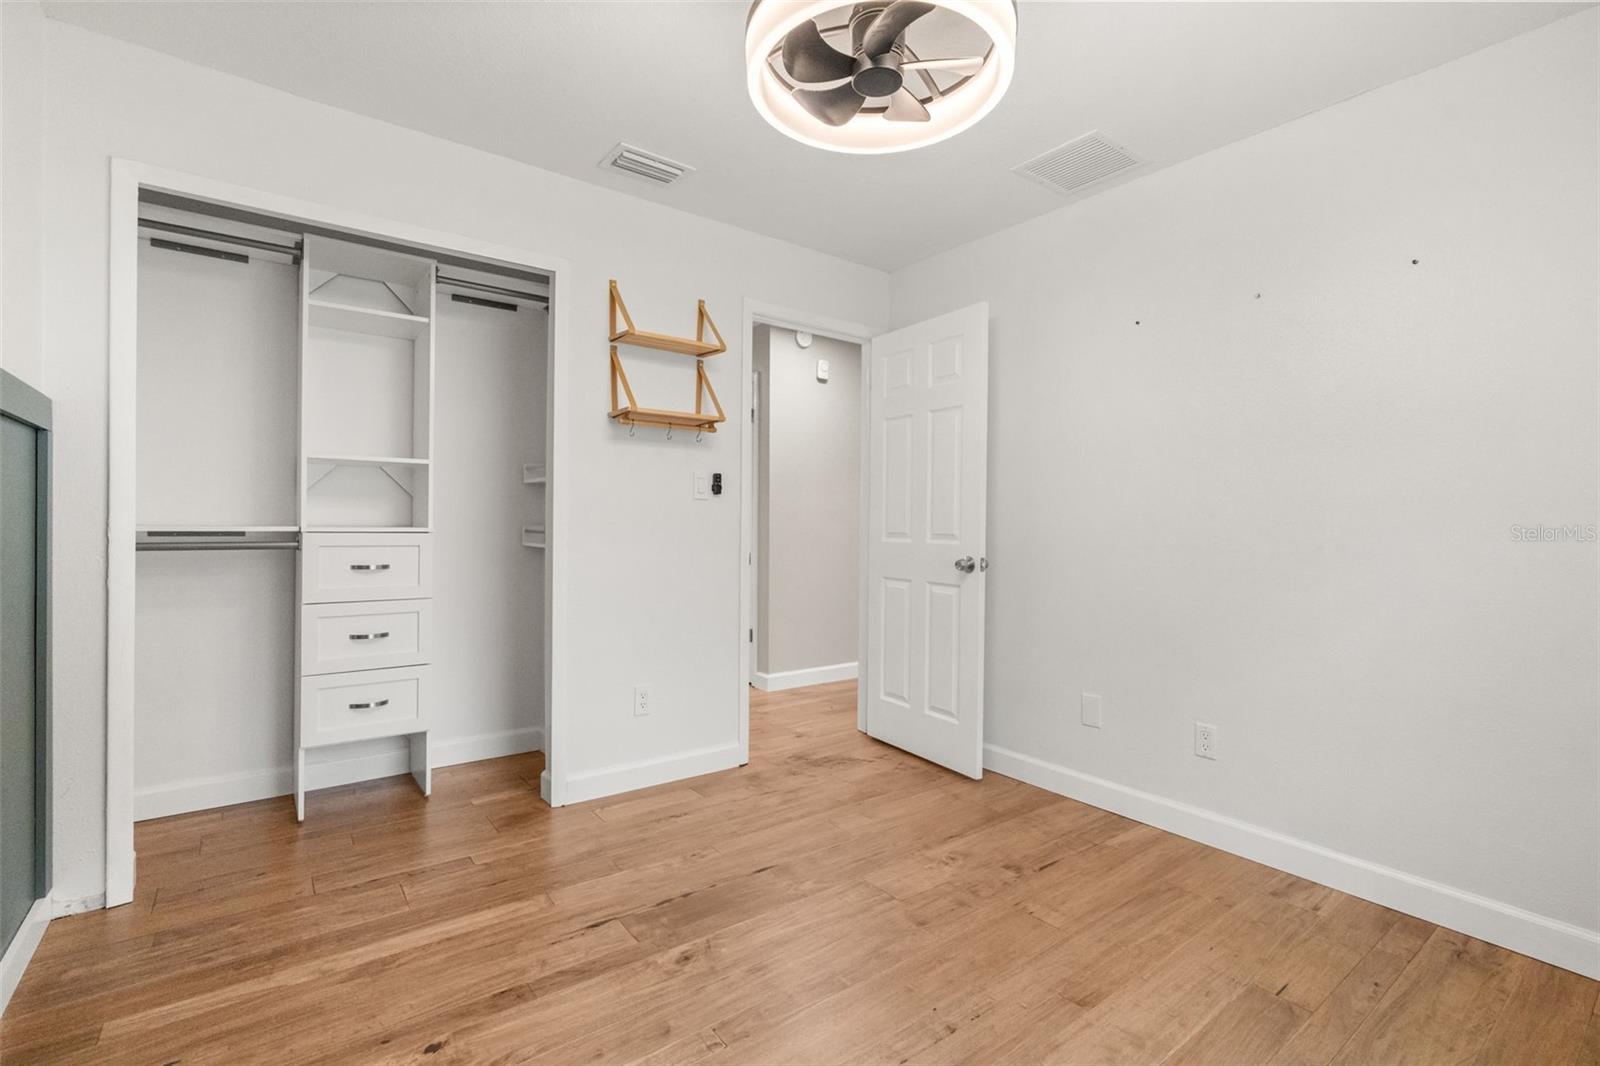
Vacant bedroom with built-in white closet, wood flooring, and ceiling fan.
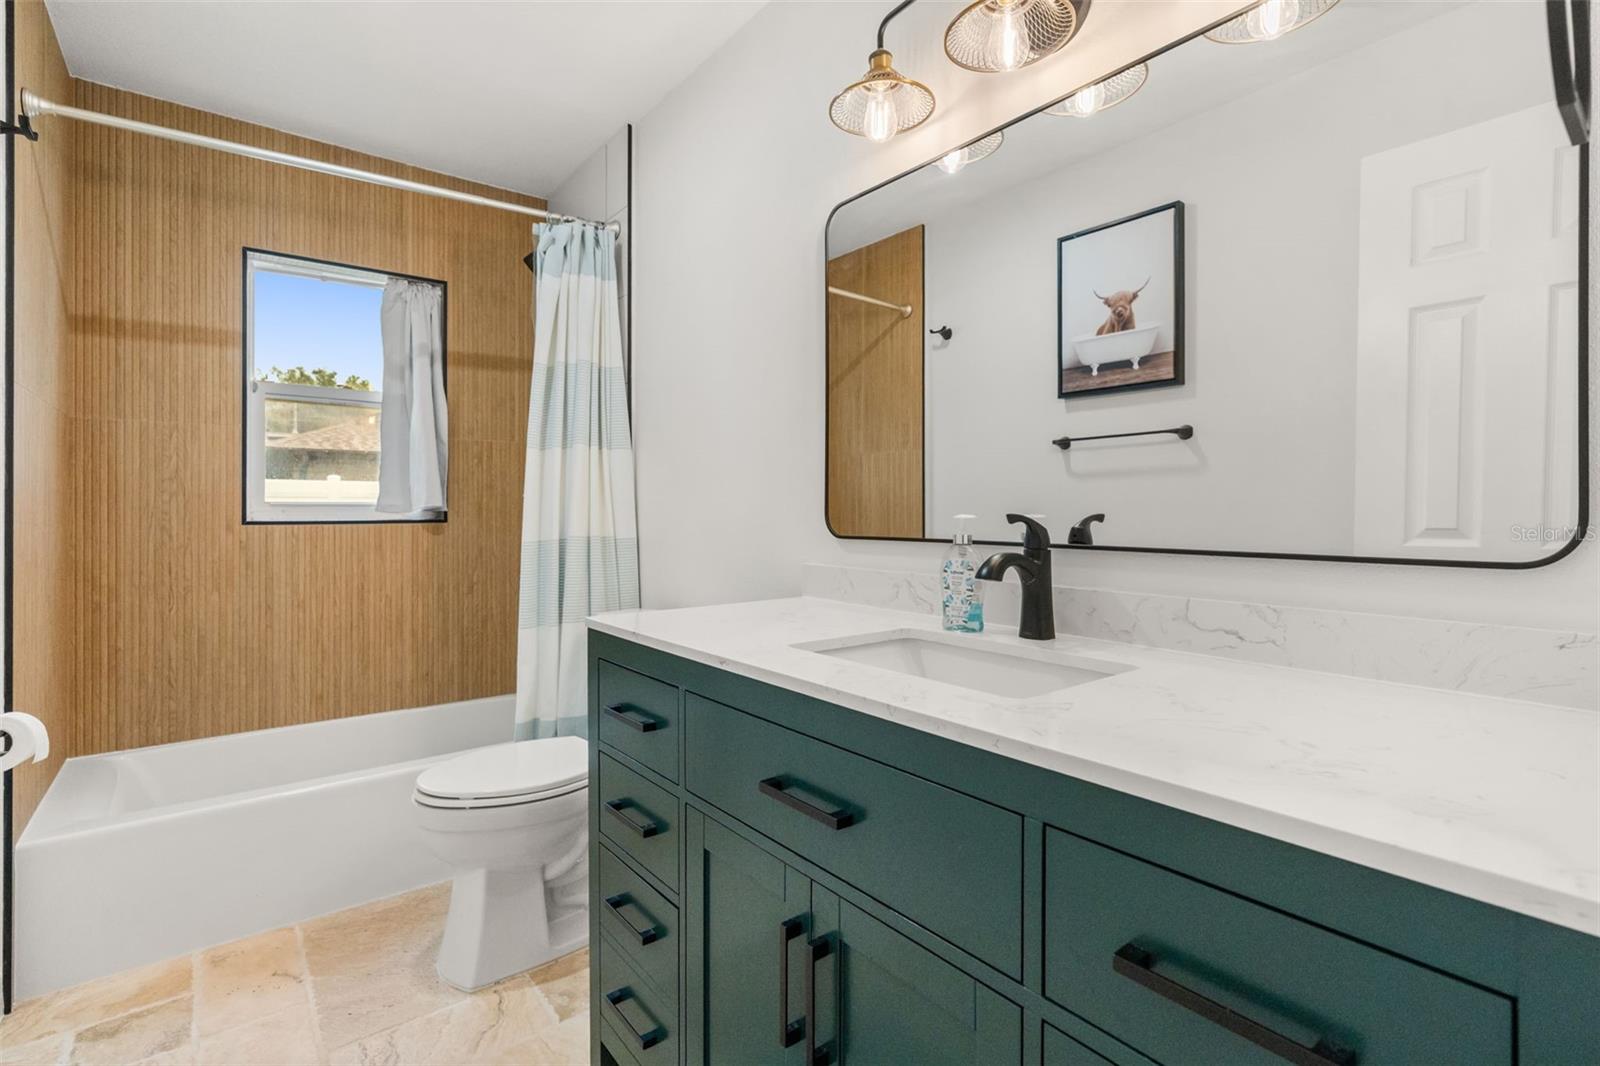
Bathroom with a dark green vanity, white bathtub, and warm wood accent wall.
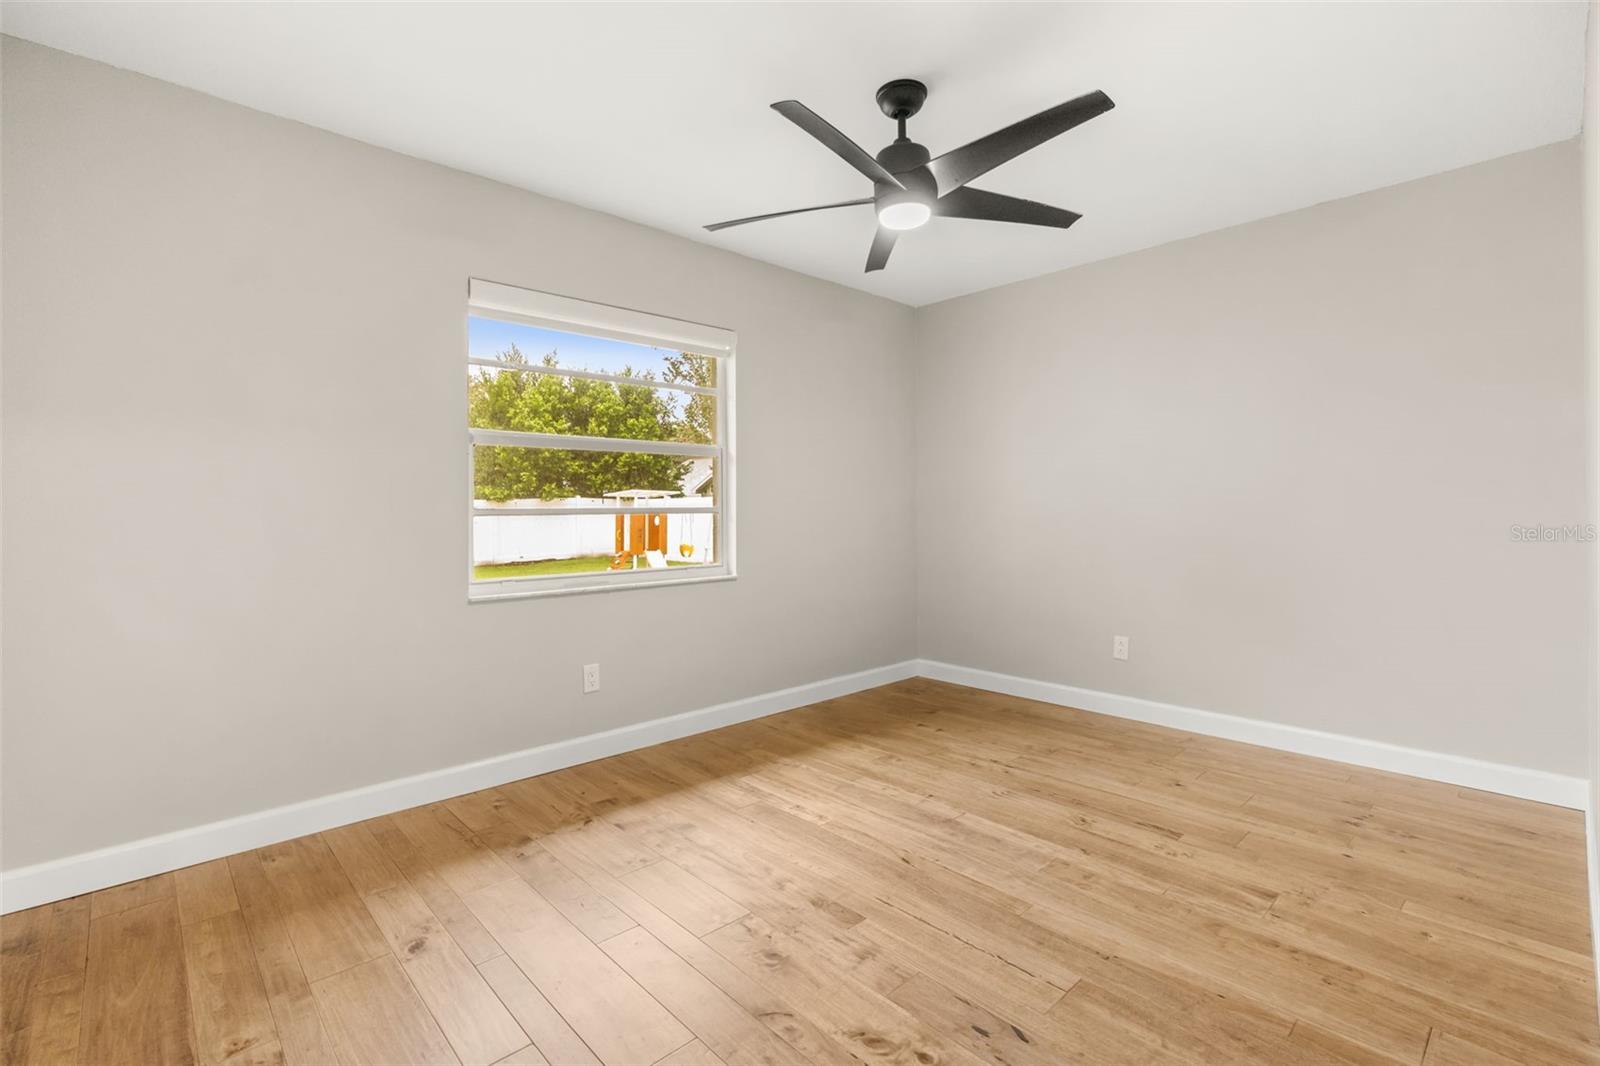
Empty bedroom with wood-look flooring, a ceiling fan, and a window overlooking a fenced yard.
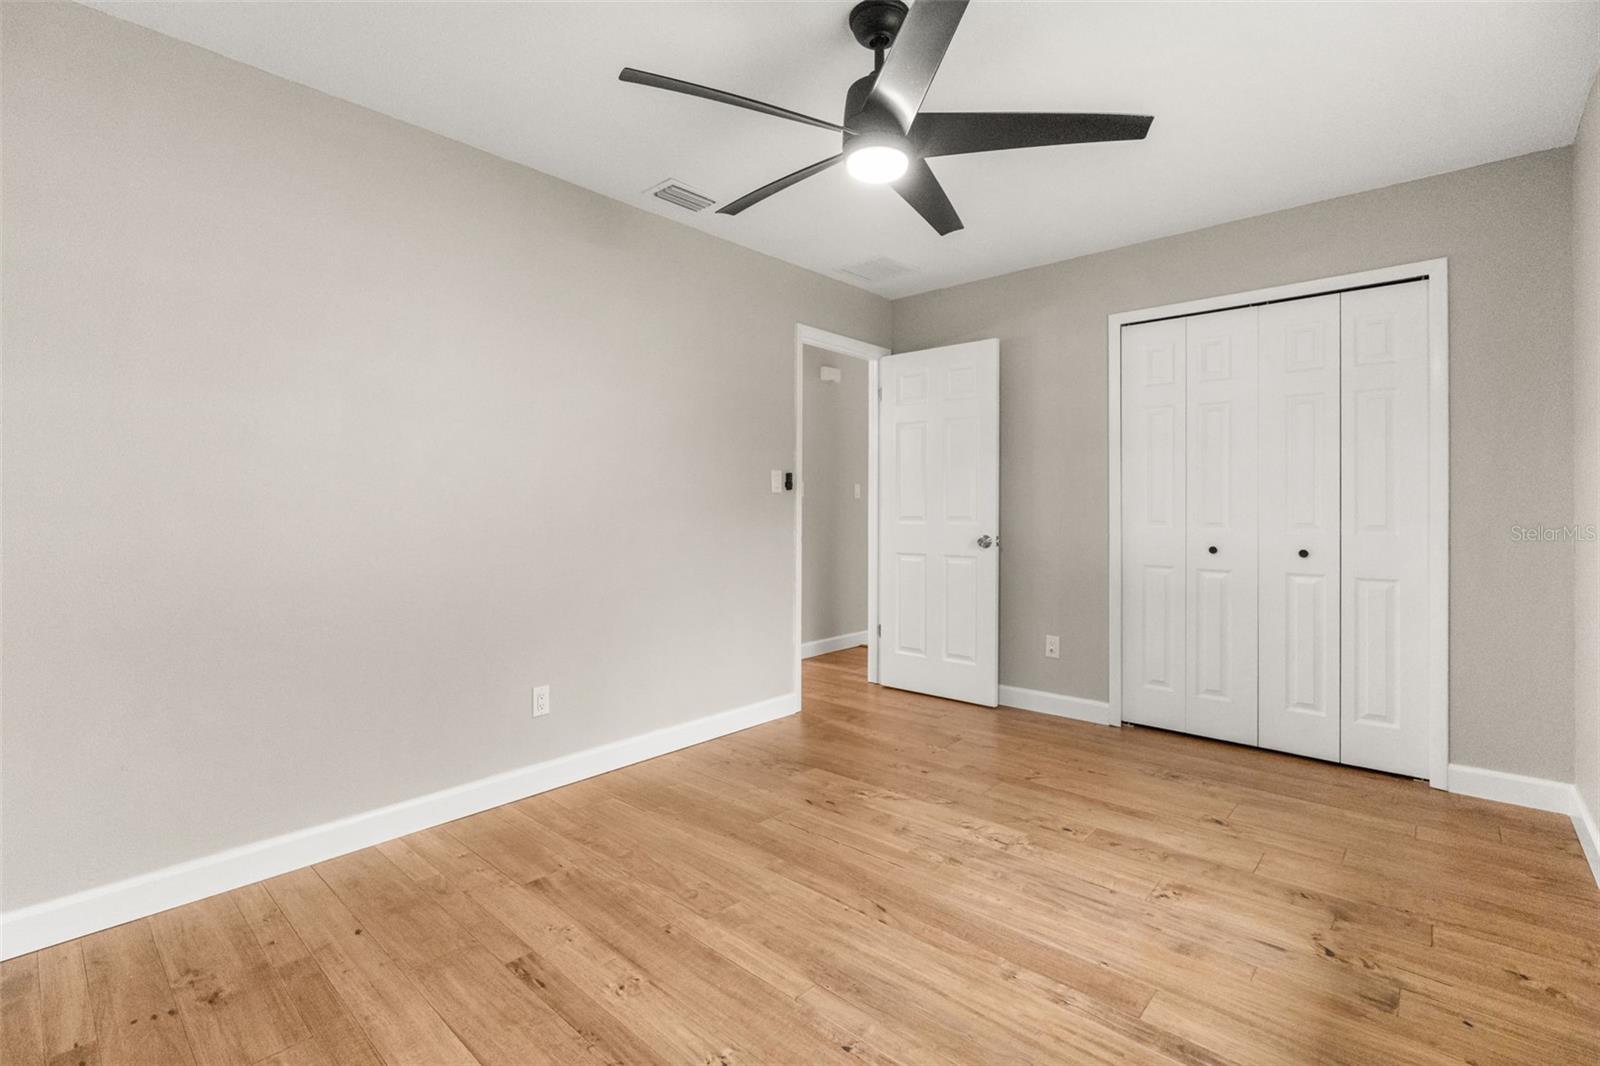
Empty bedroom with wood flooring, a ceiling fan, and white closet doors.
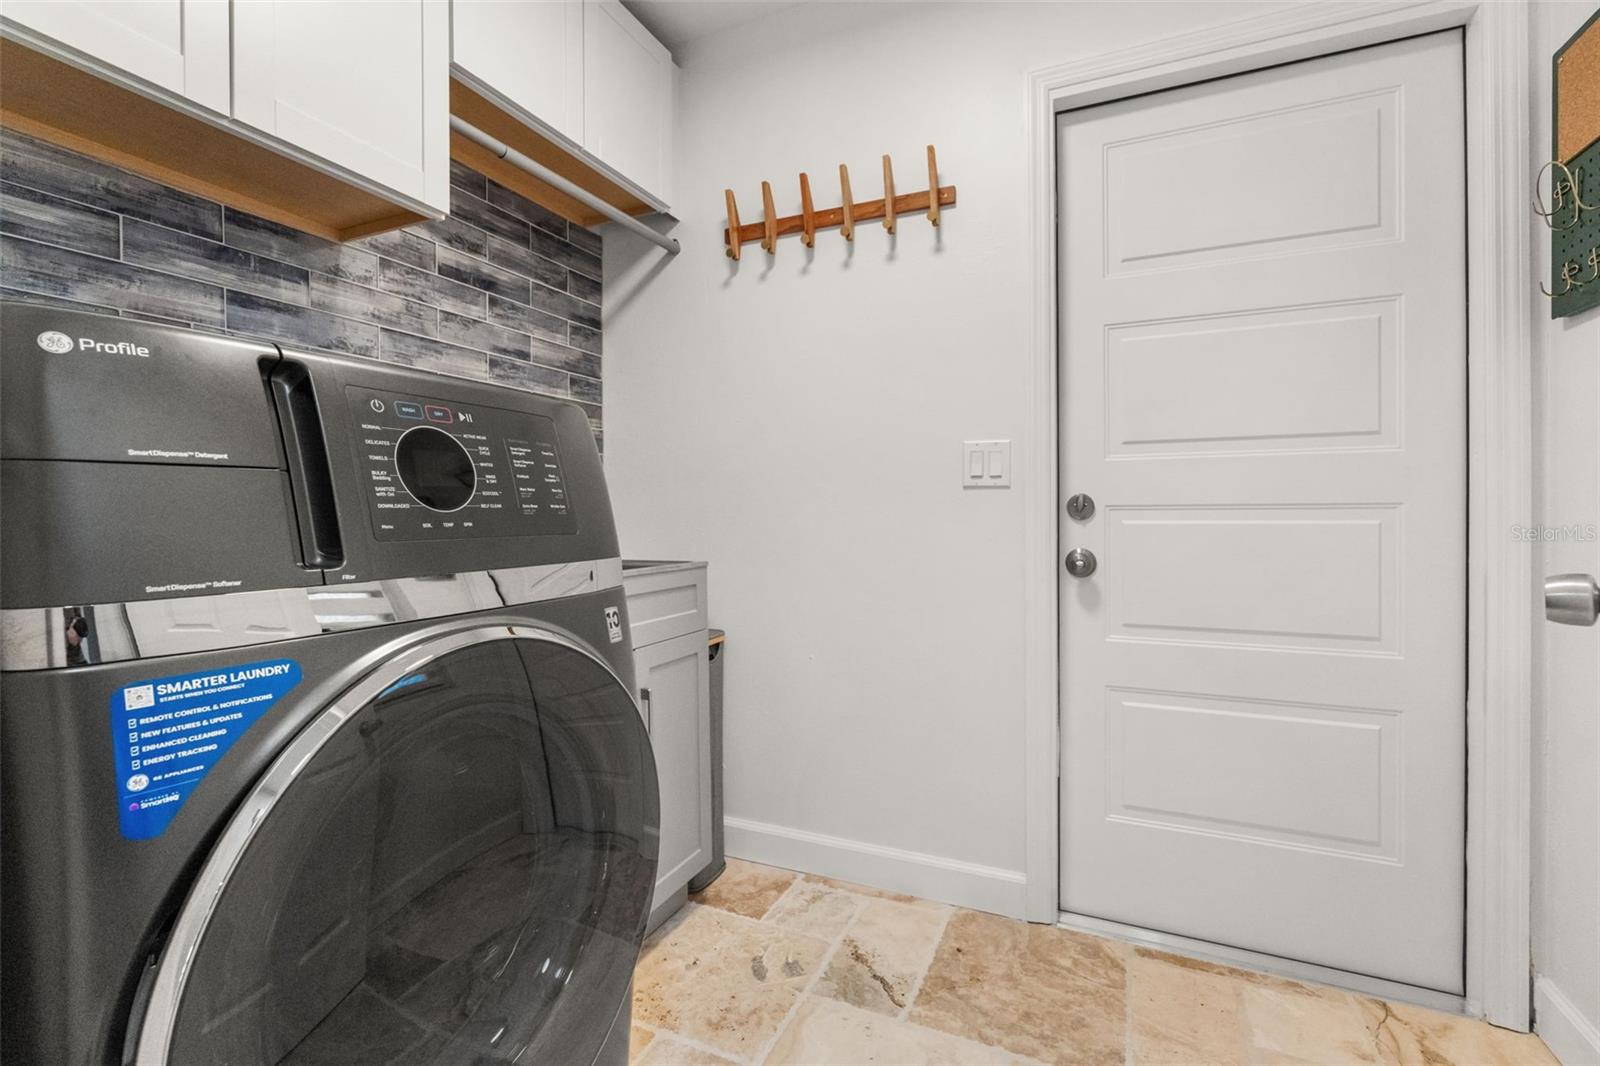
Laundry room with a front-loading washer and dryer, gray tile backsplash, and wall-mounted wooden rack.
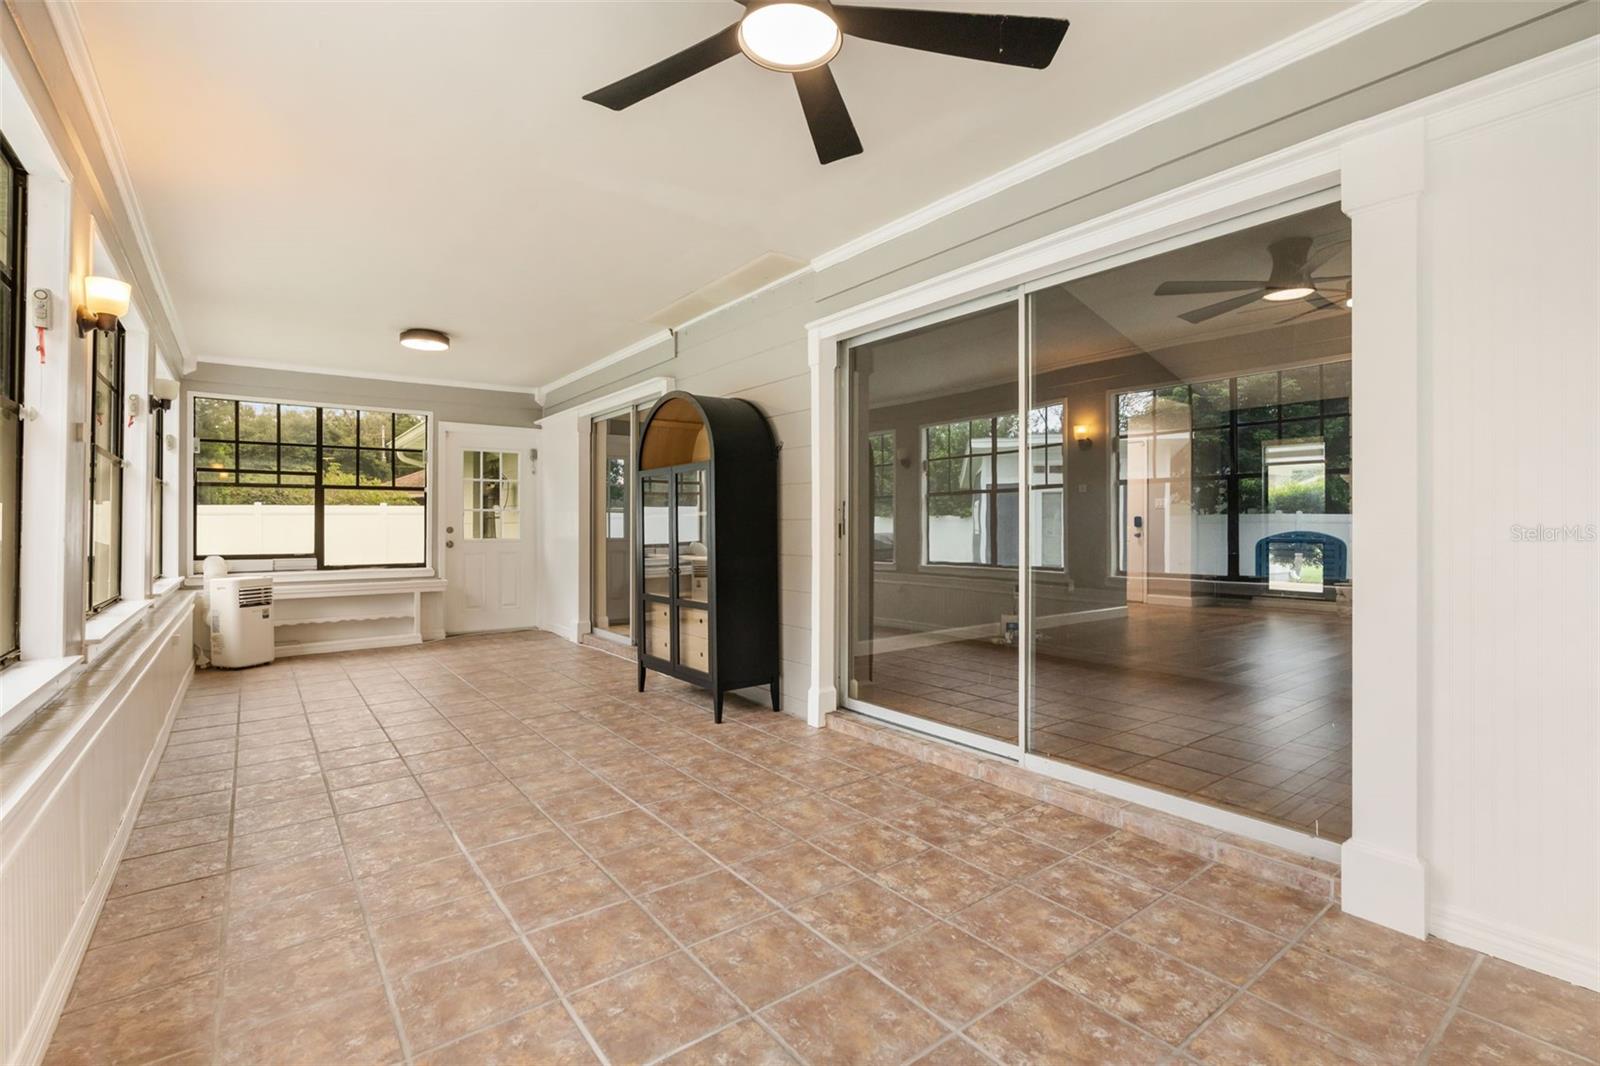
Enclosed sunroom with terracotta tile, broad windows, and sliding glass doors.
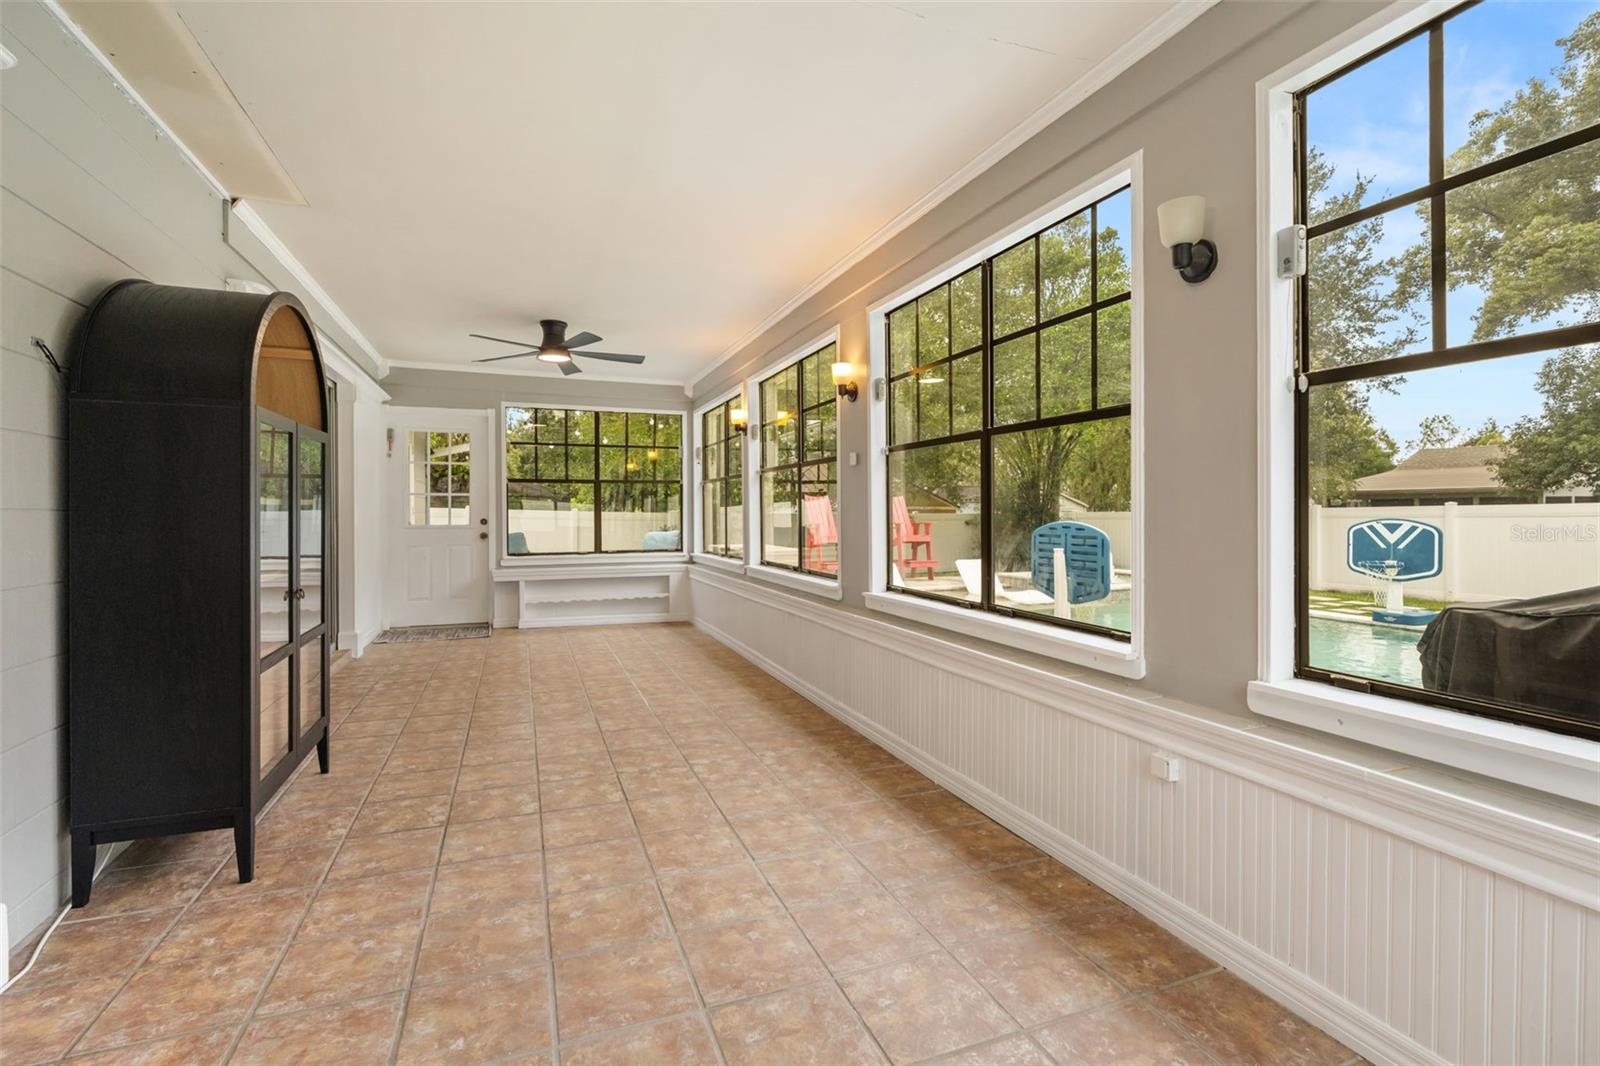
Enclosed sunroom with tiled floors, large grid windows, and a view of the backyard pool.
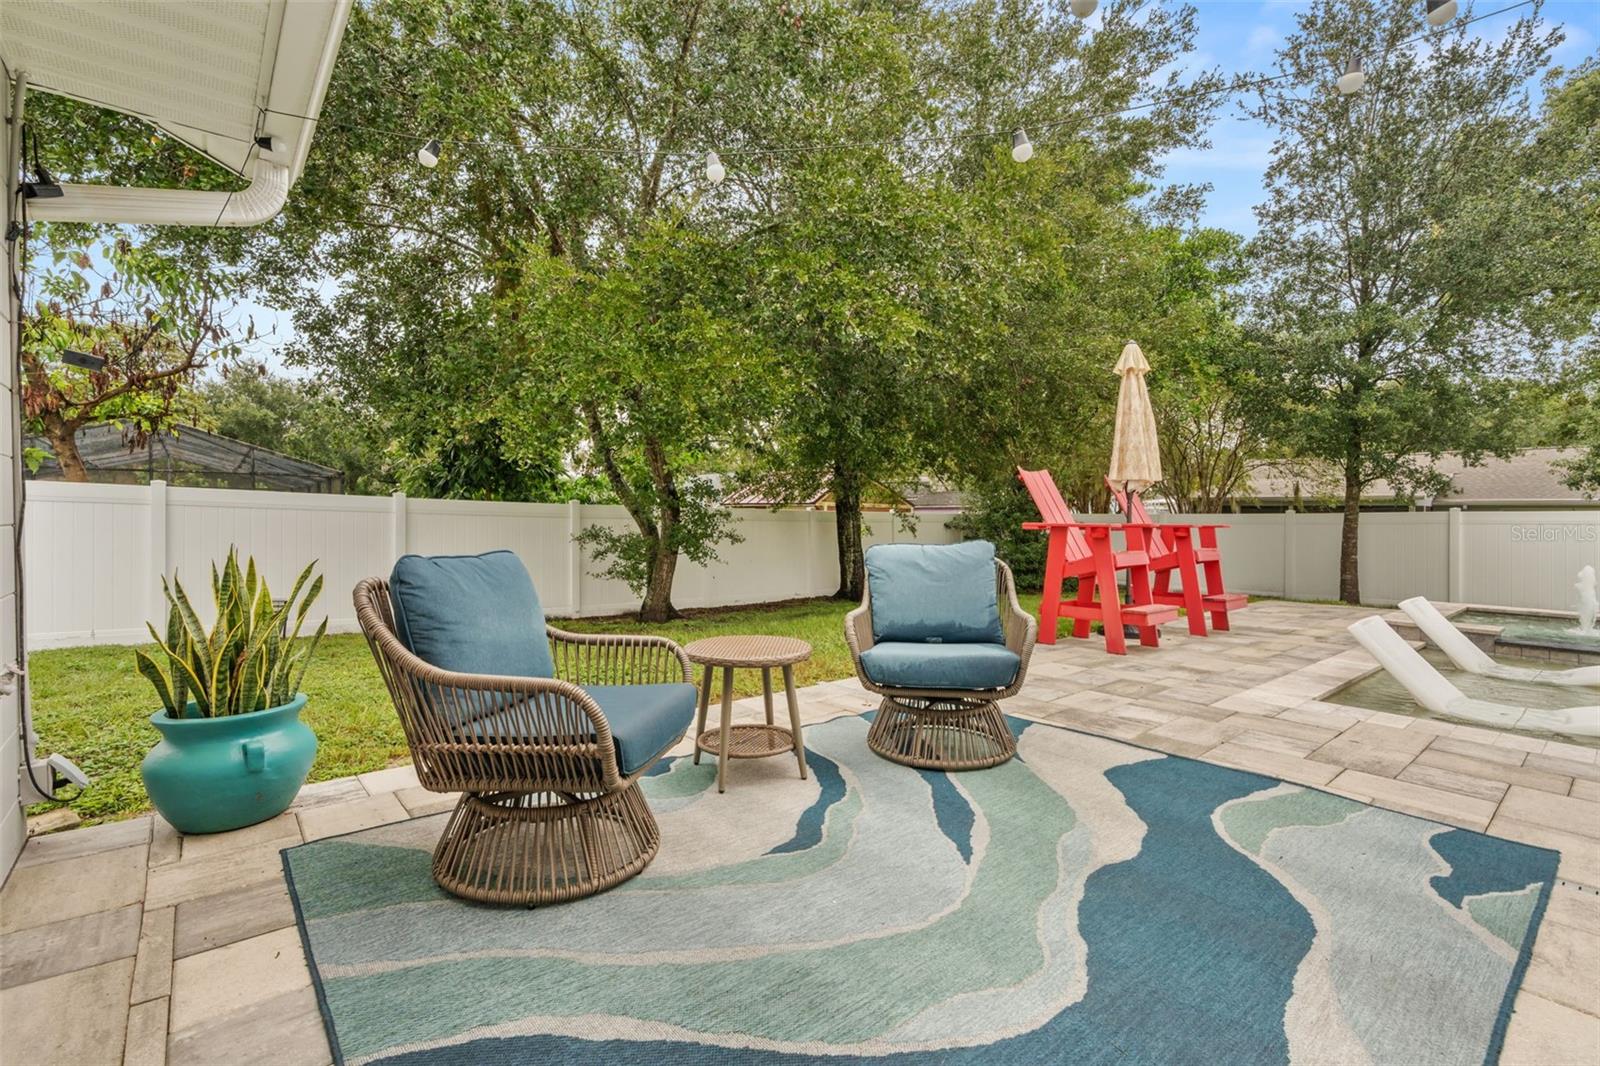
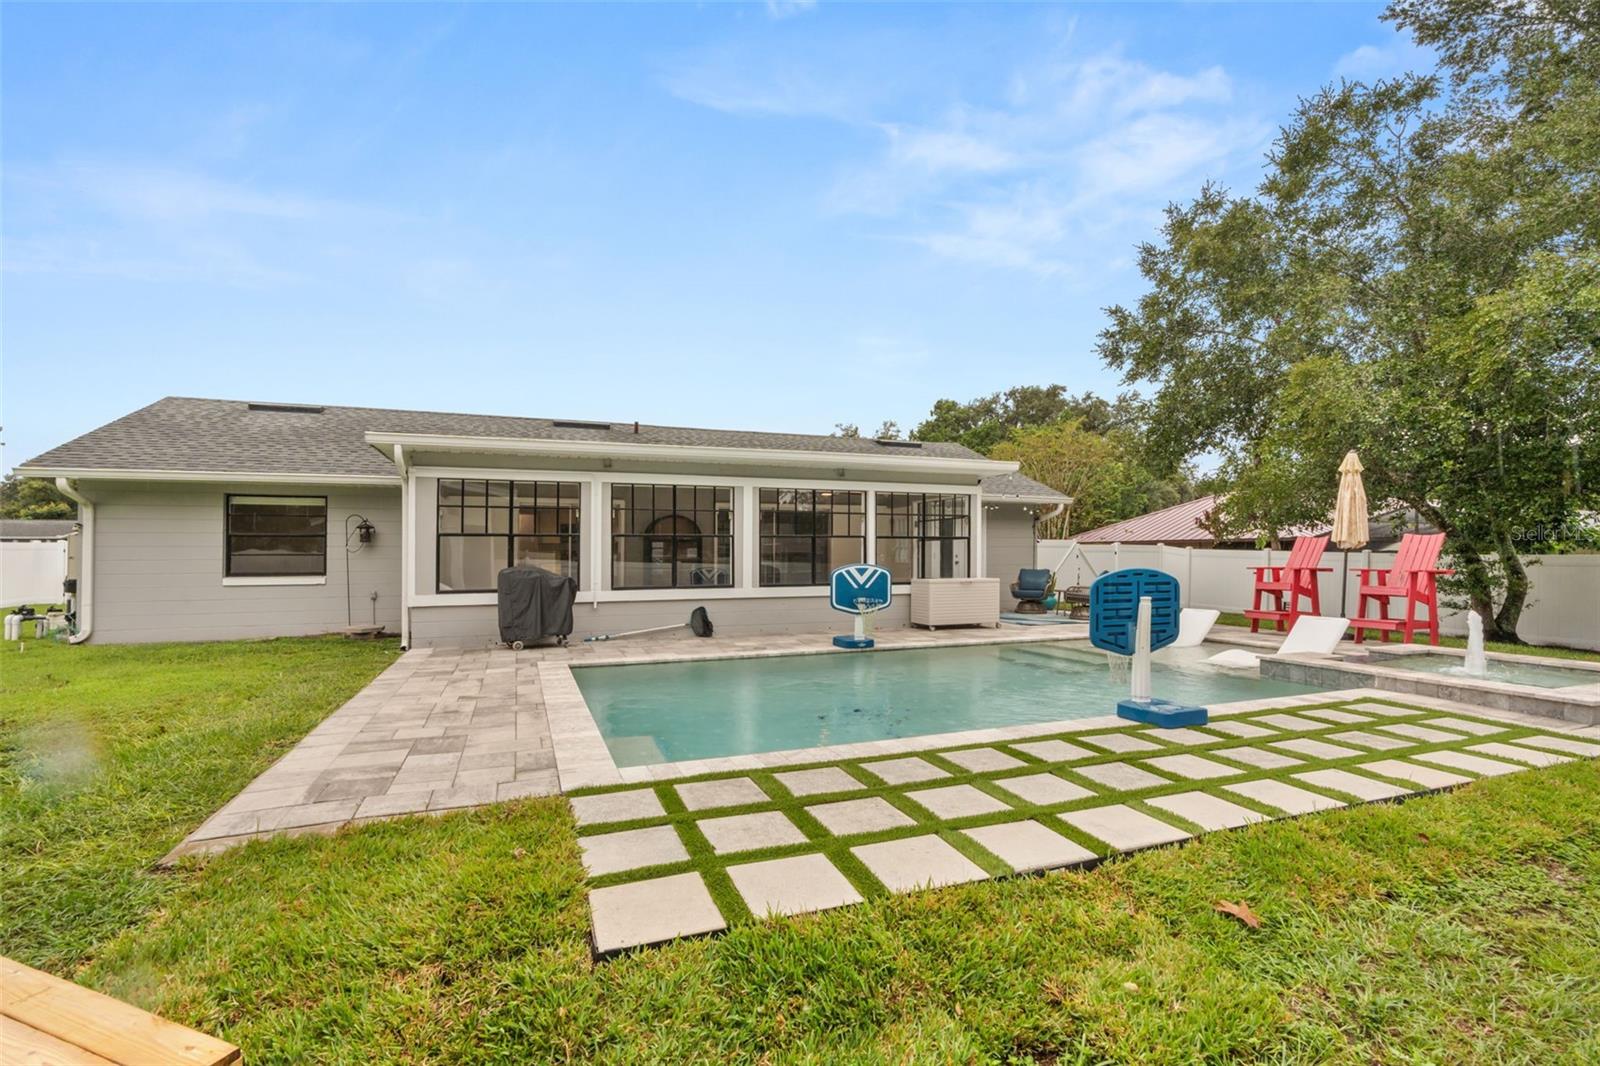
Backyard patio with wicker seating, red Adirondack chairs, mature trees, and a pool.
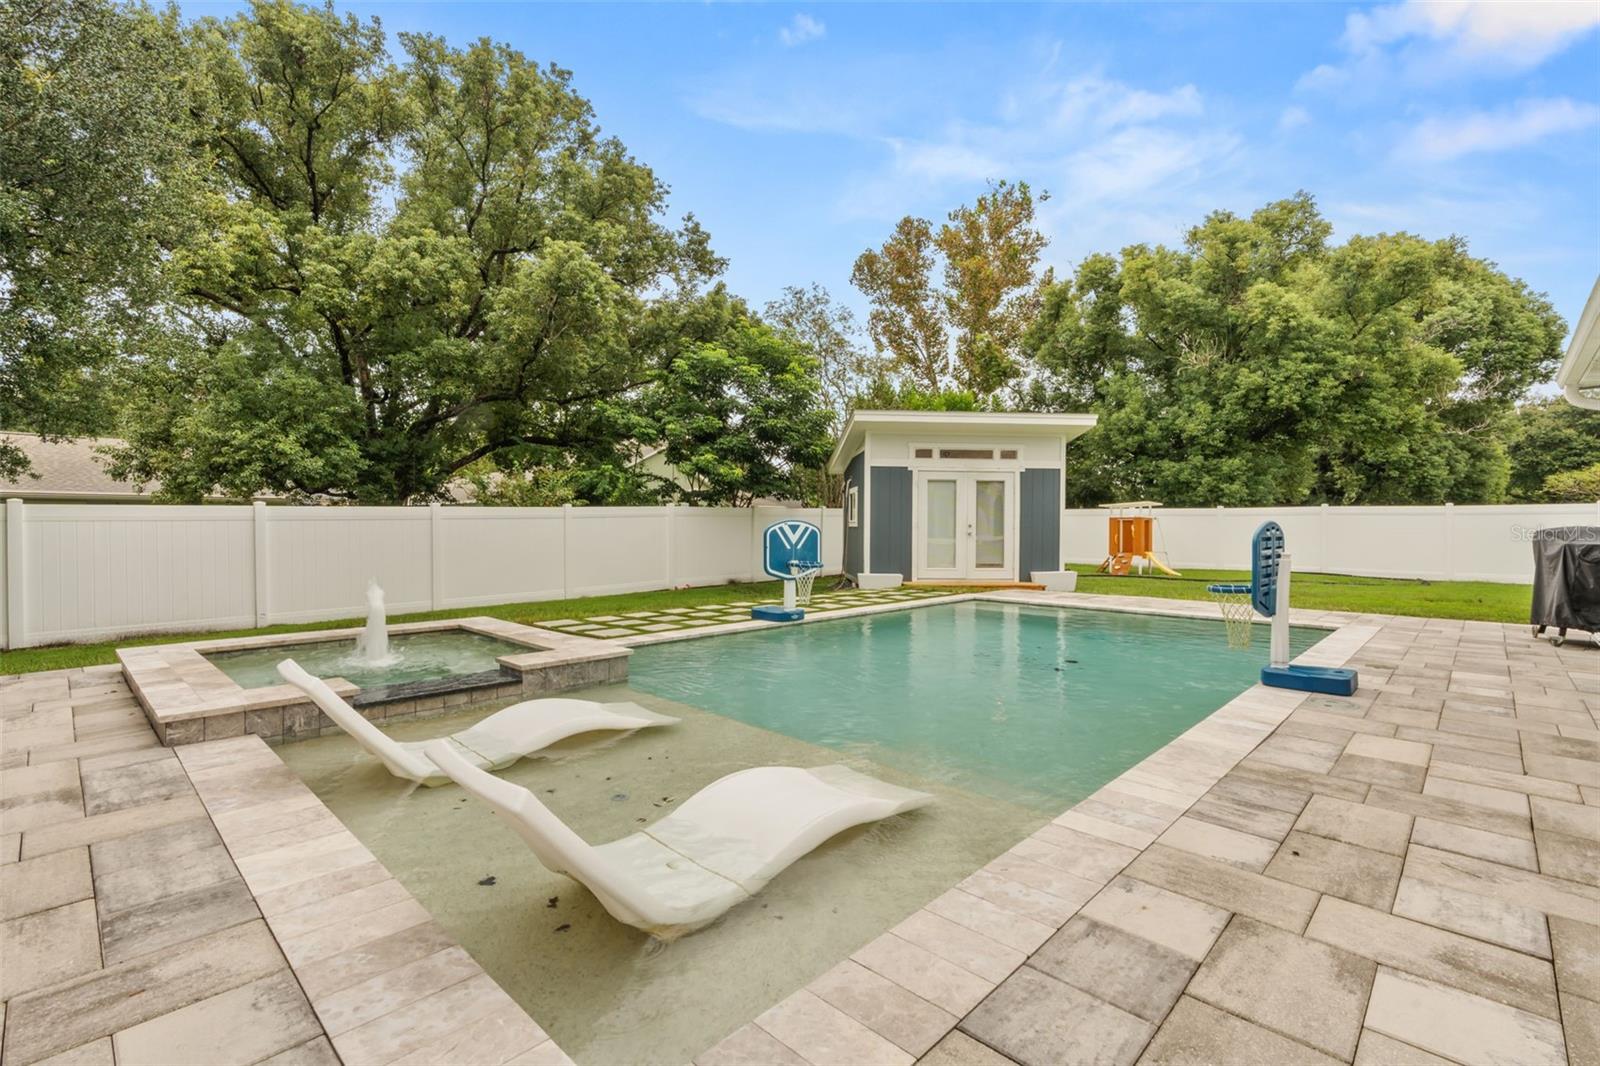
Backyard pool with shallow lounging ledge, basketball hoops, and a small poolside pavilion.
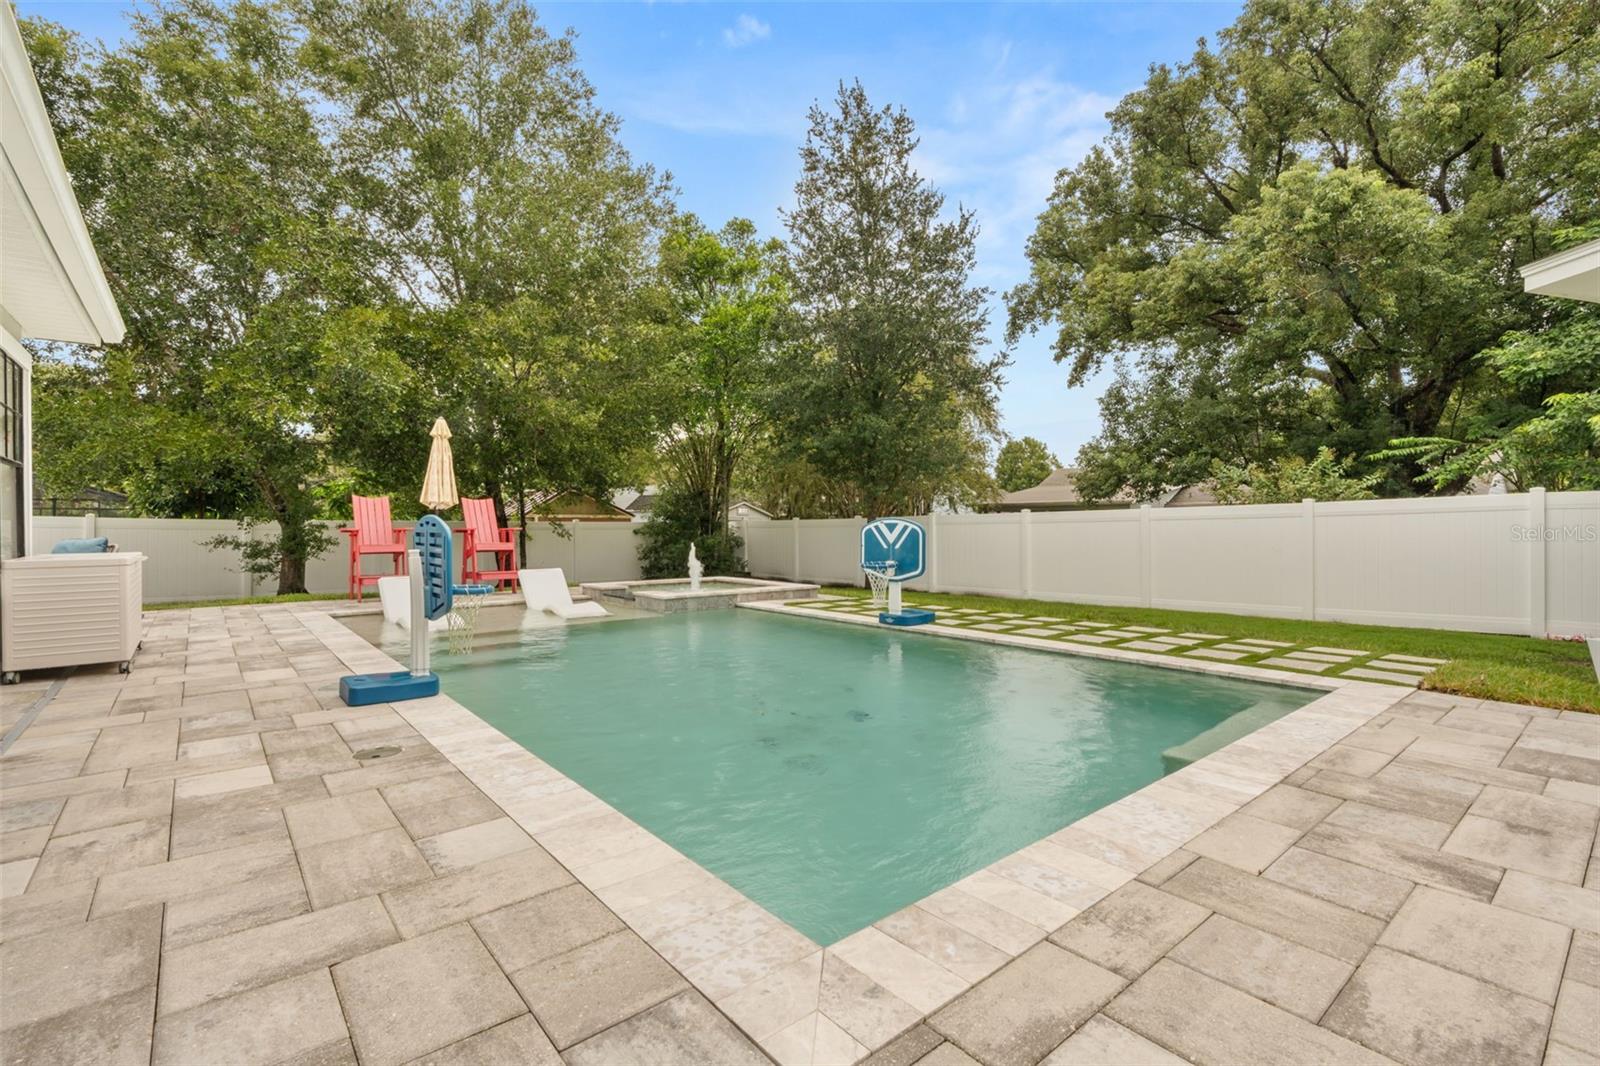
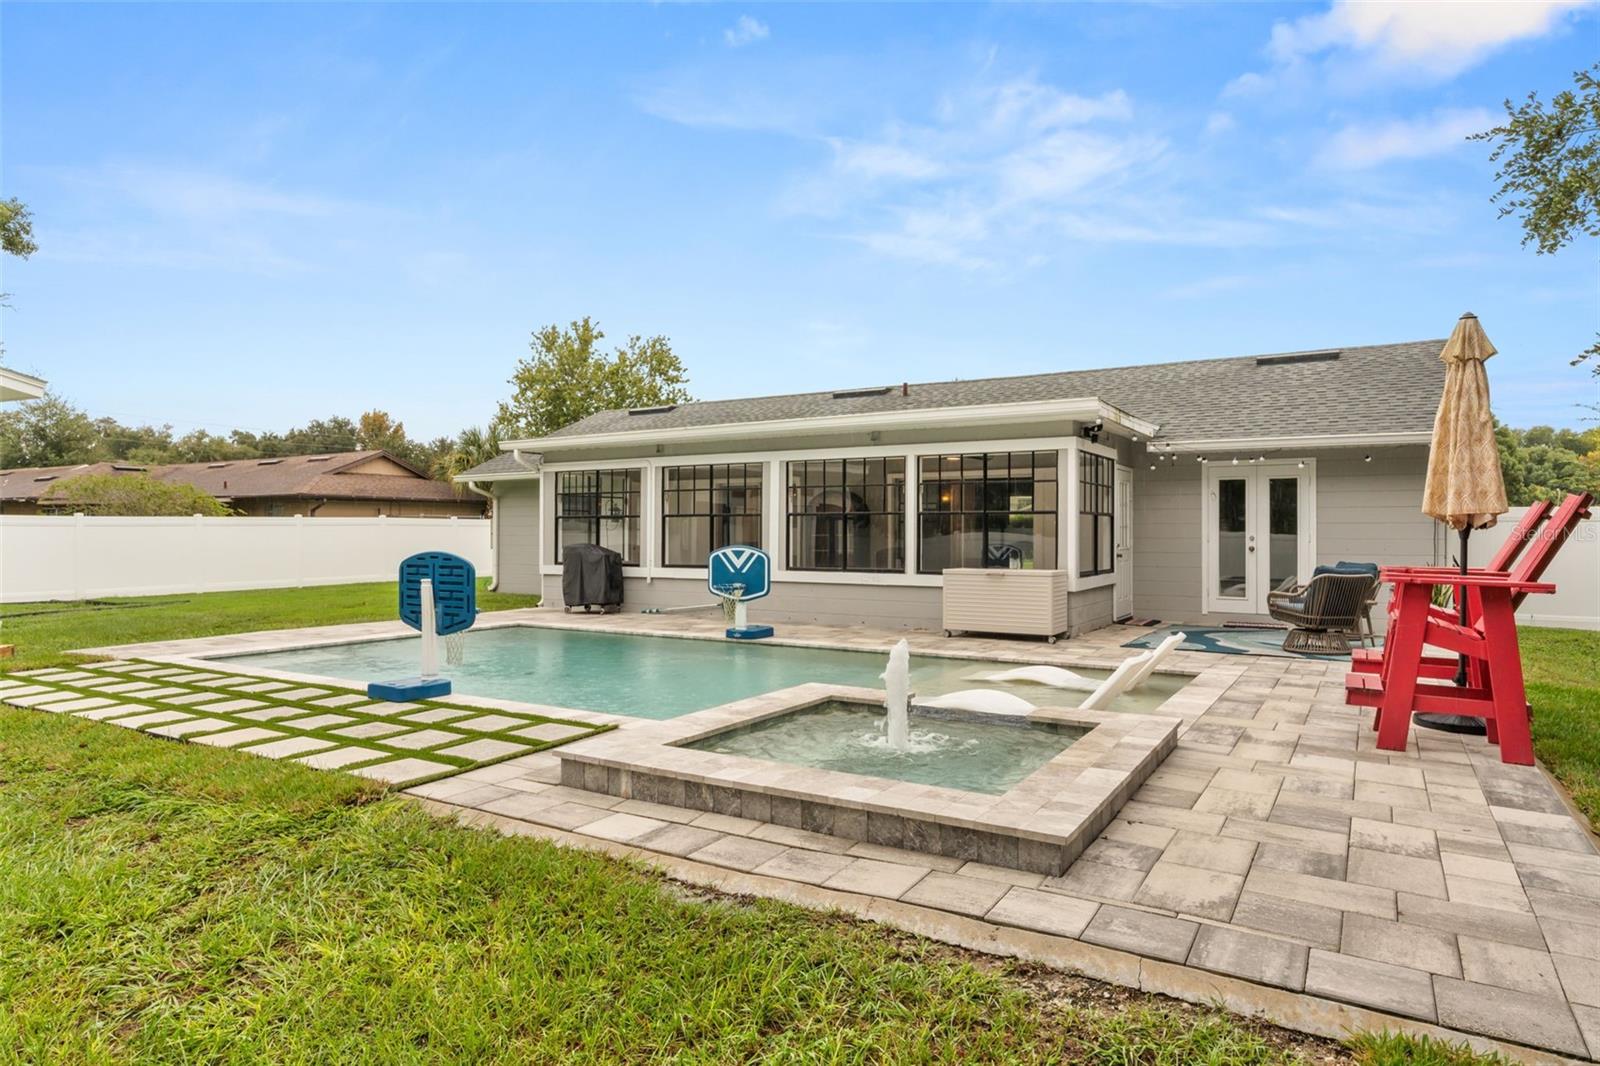
Backyard swimming pool with basketball hoops, paved patio, and red Adirondack chairs.
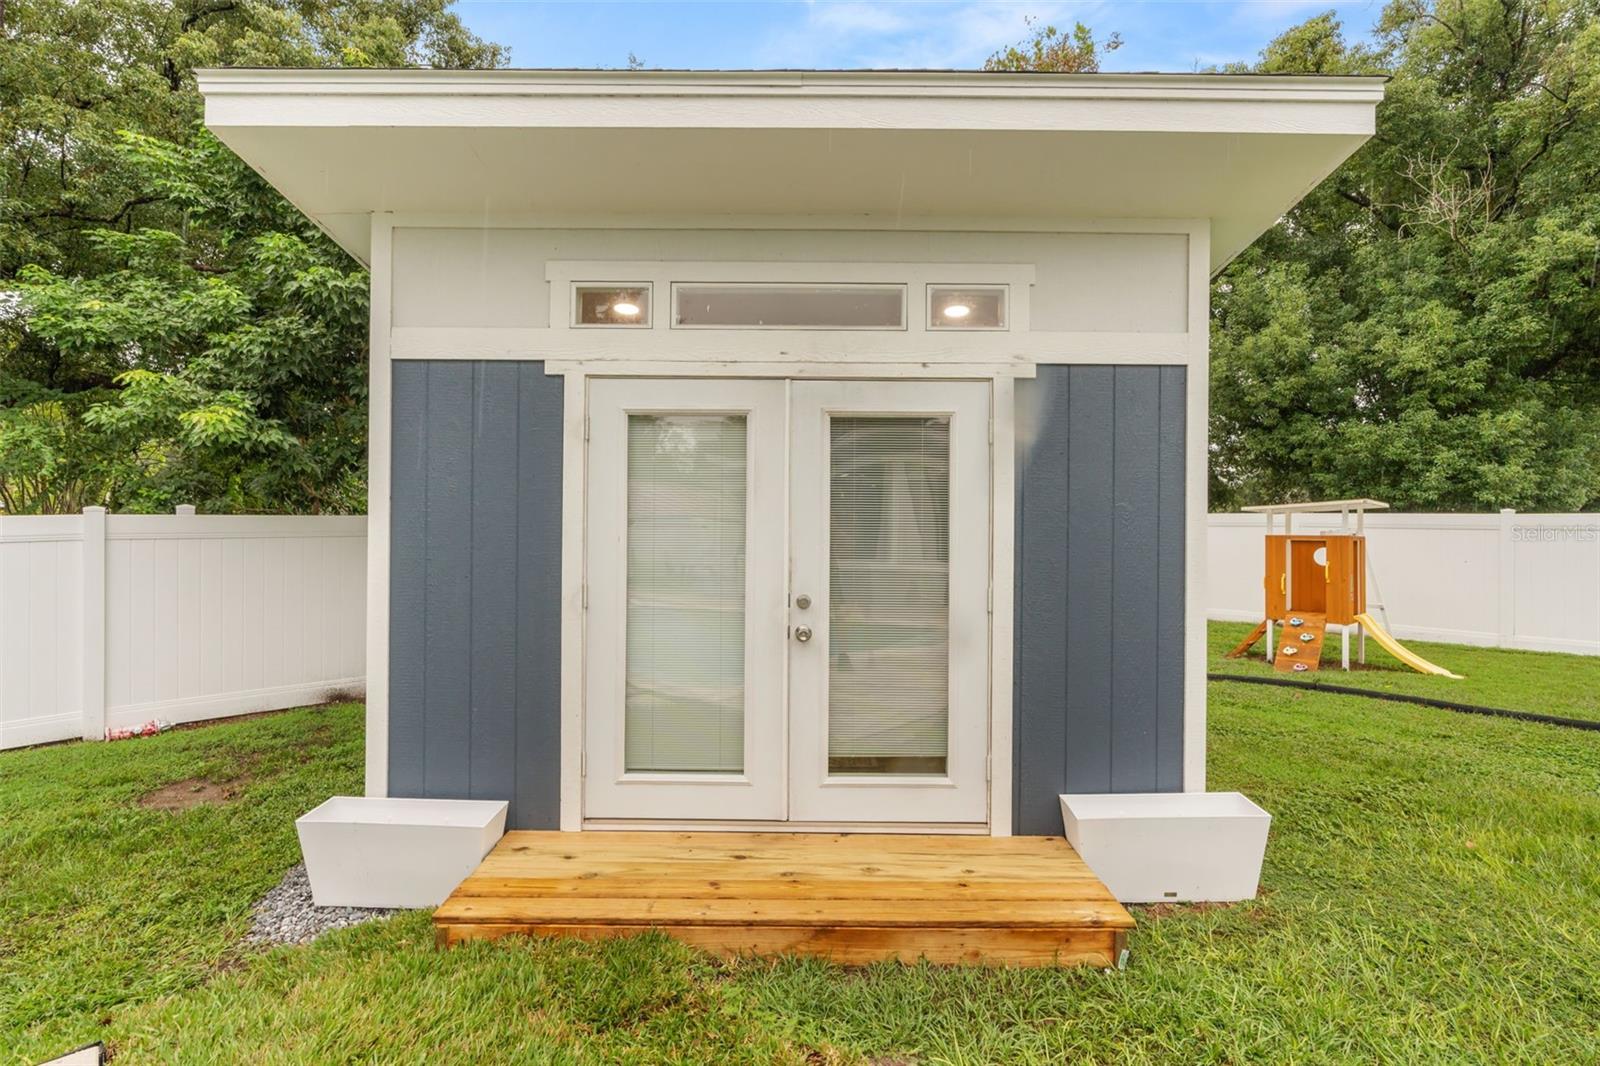
Detached backyard studio with blue siding, glass doors, and a small deck beside the pool.
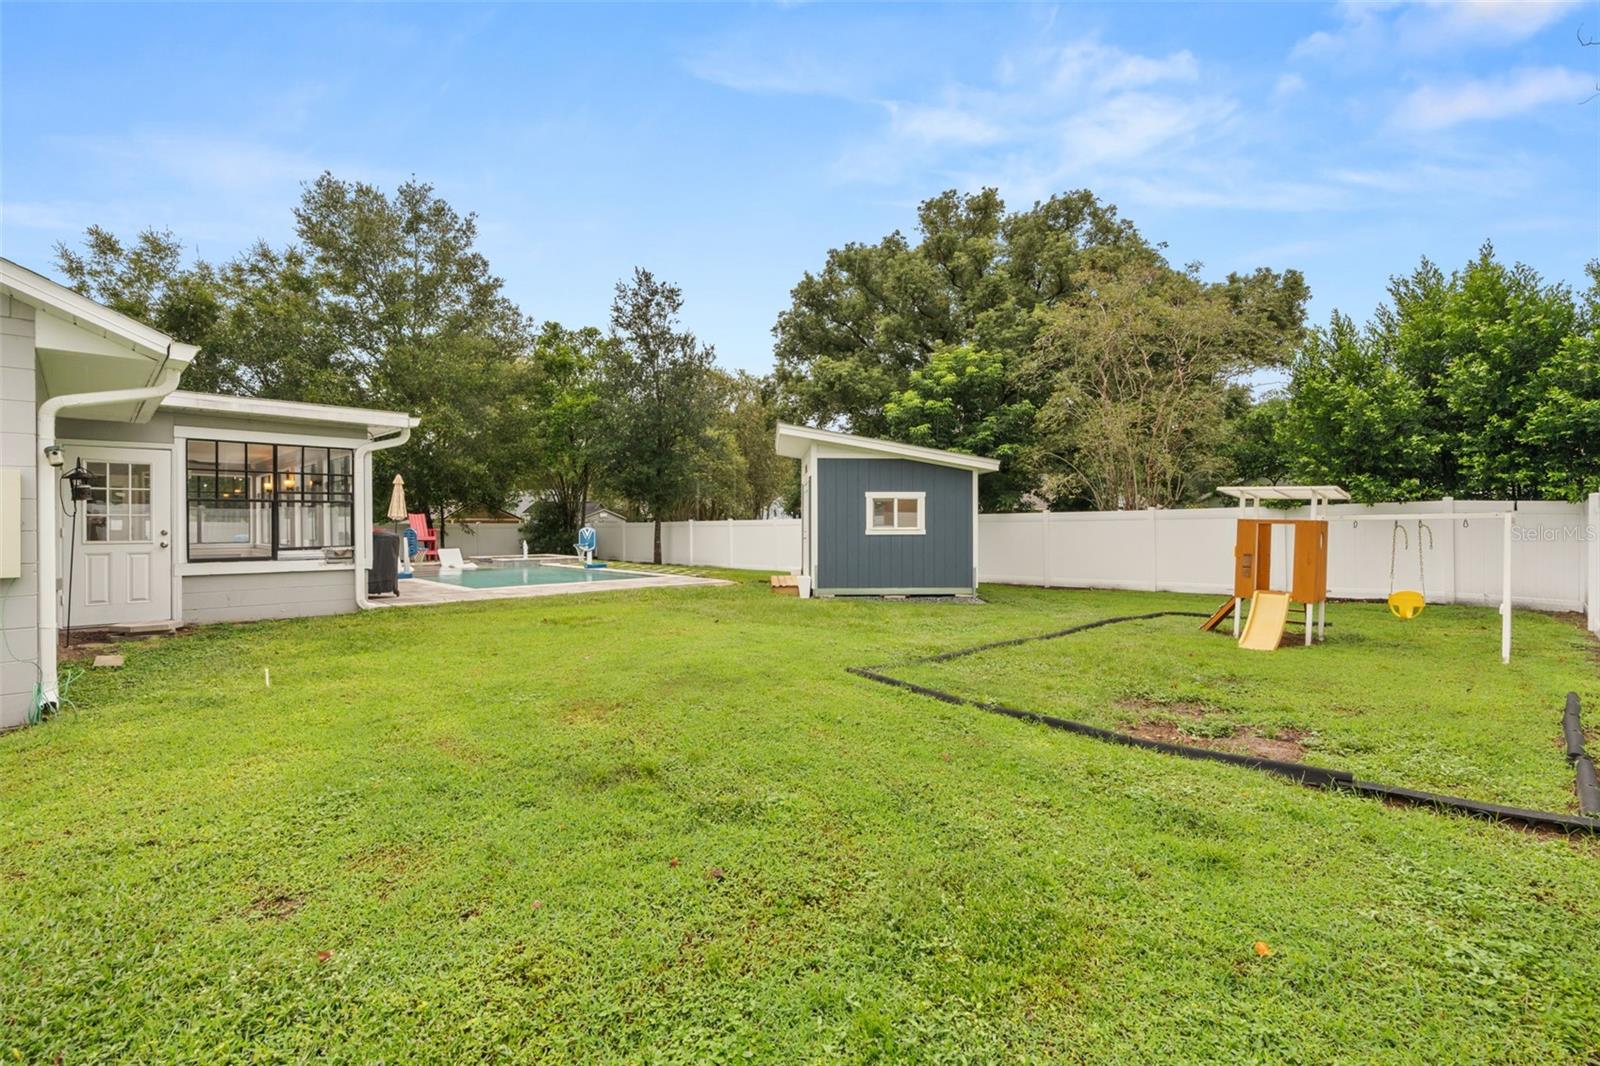
Backyard with a swimming pool, blue storage shed, and children's playset on a broad lawn.
Backyard pool beside a gray house, with patio seating and basketball hoops.
Rear of a gray home with a swimming pool, raised spa, and paved patio.
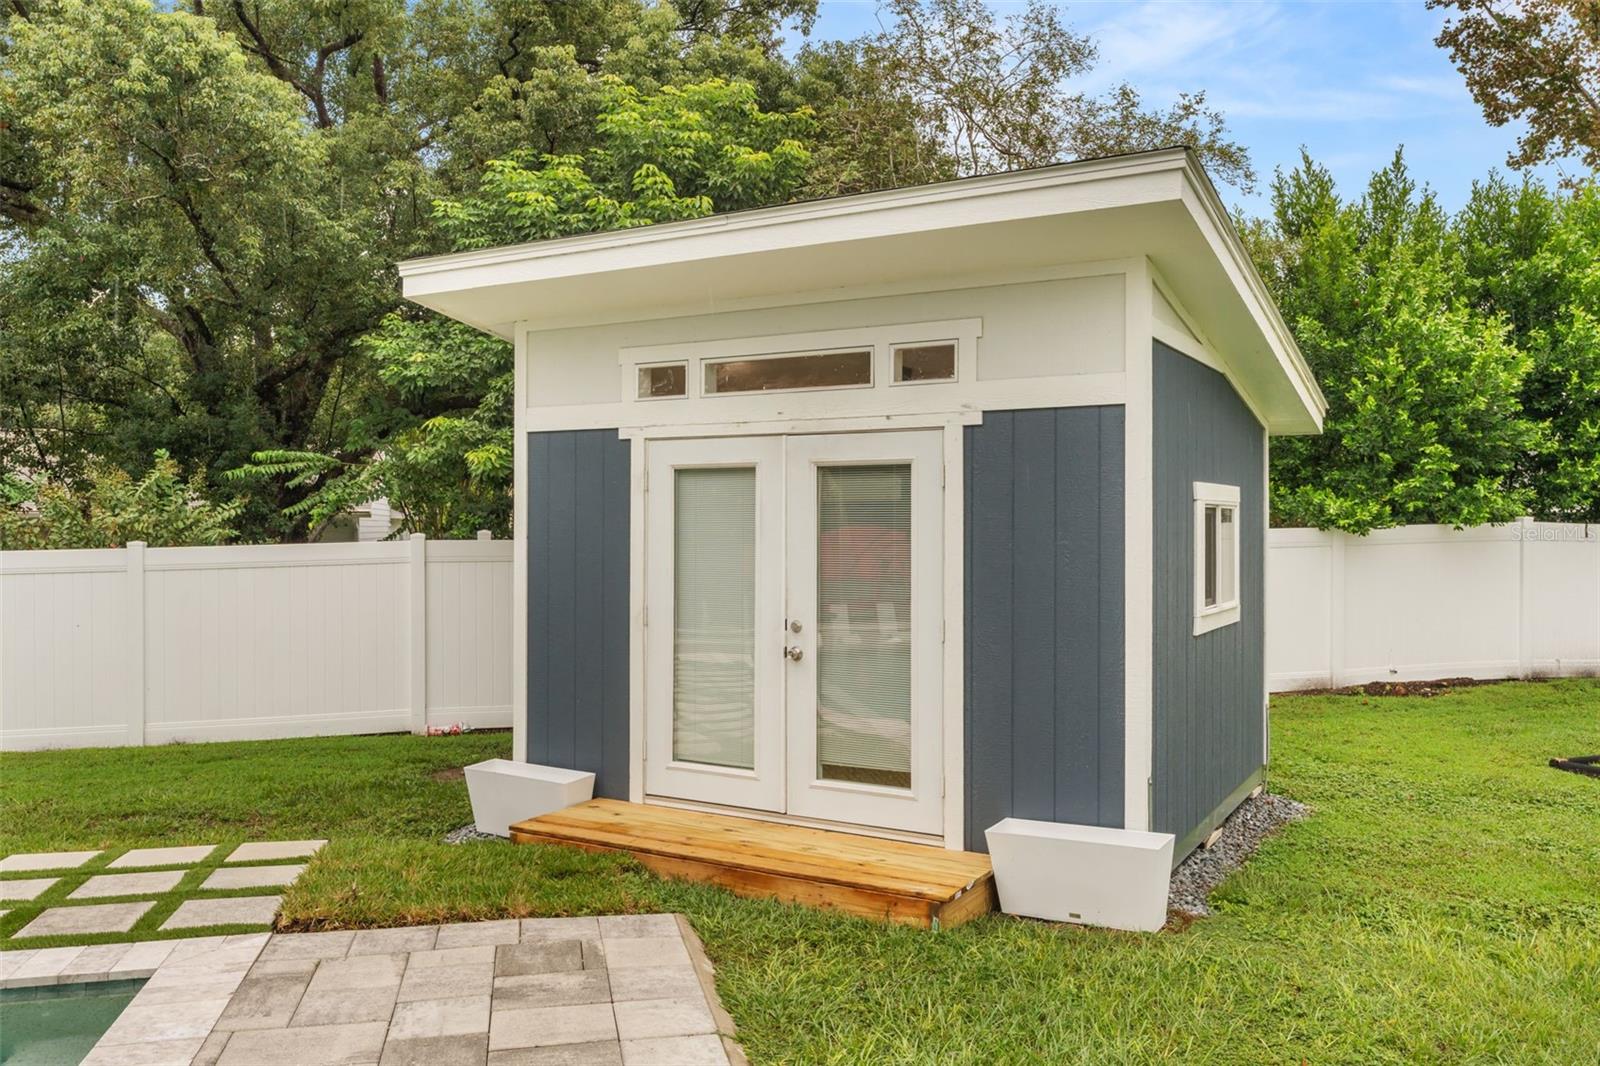
Detached backyard structure with blue siding, glass double doors, and a wooden entry platform.
Aerial view of a single-story home with a curved driveway, broad lawn, and tree-lined neighborhood.
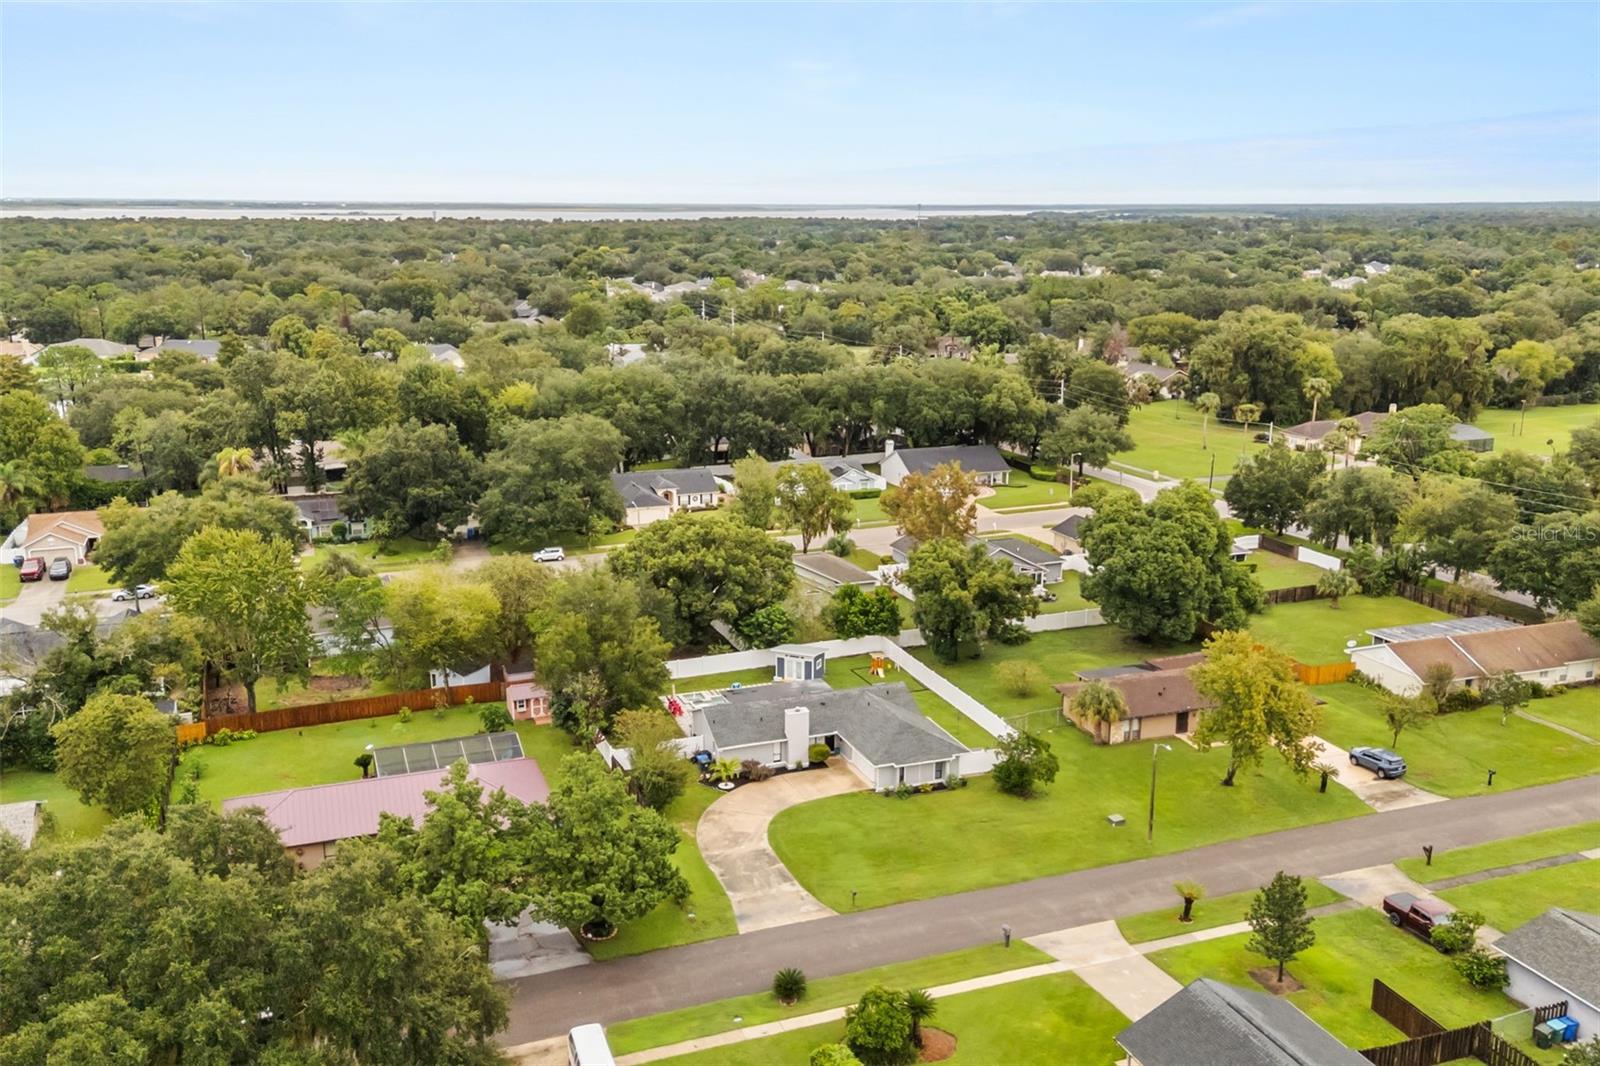
Aerial view of the home and leafy Oviedo neighborhood, with distant water on the horizon.
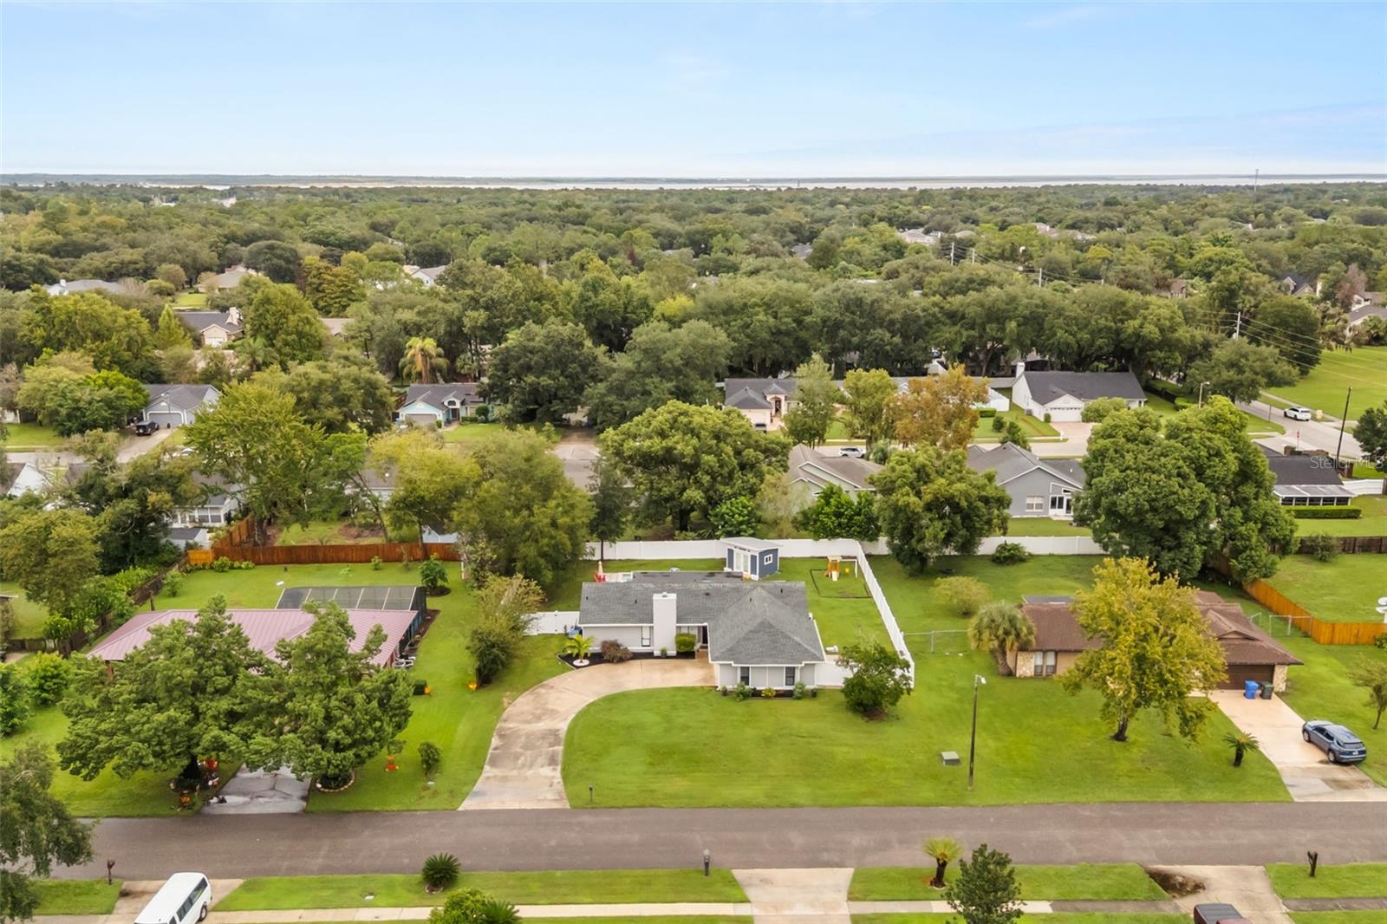
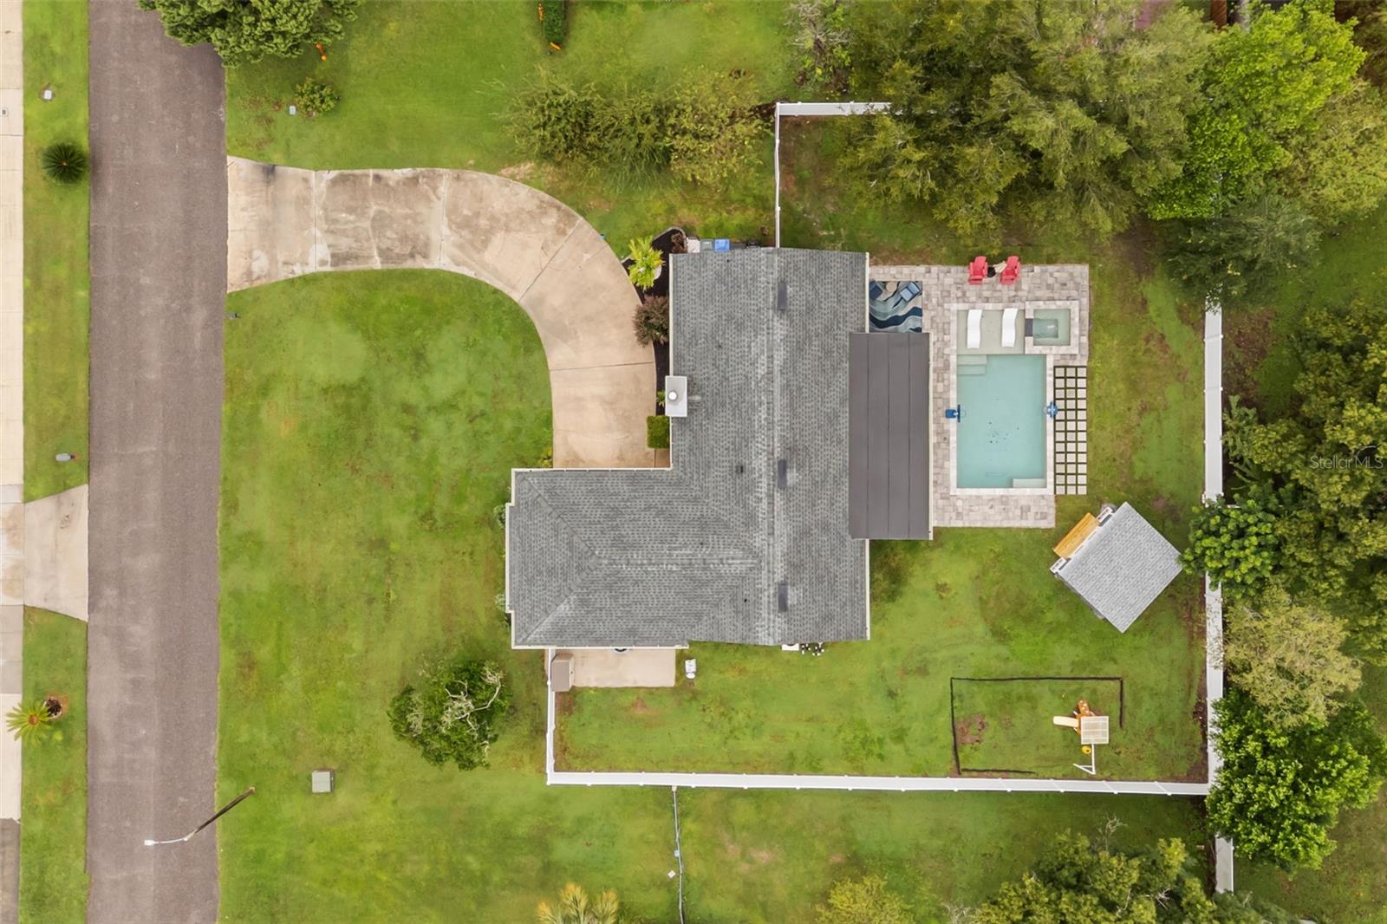
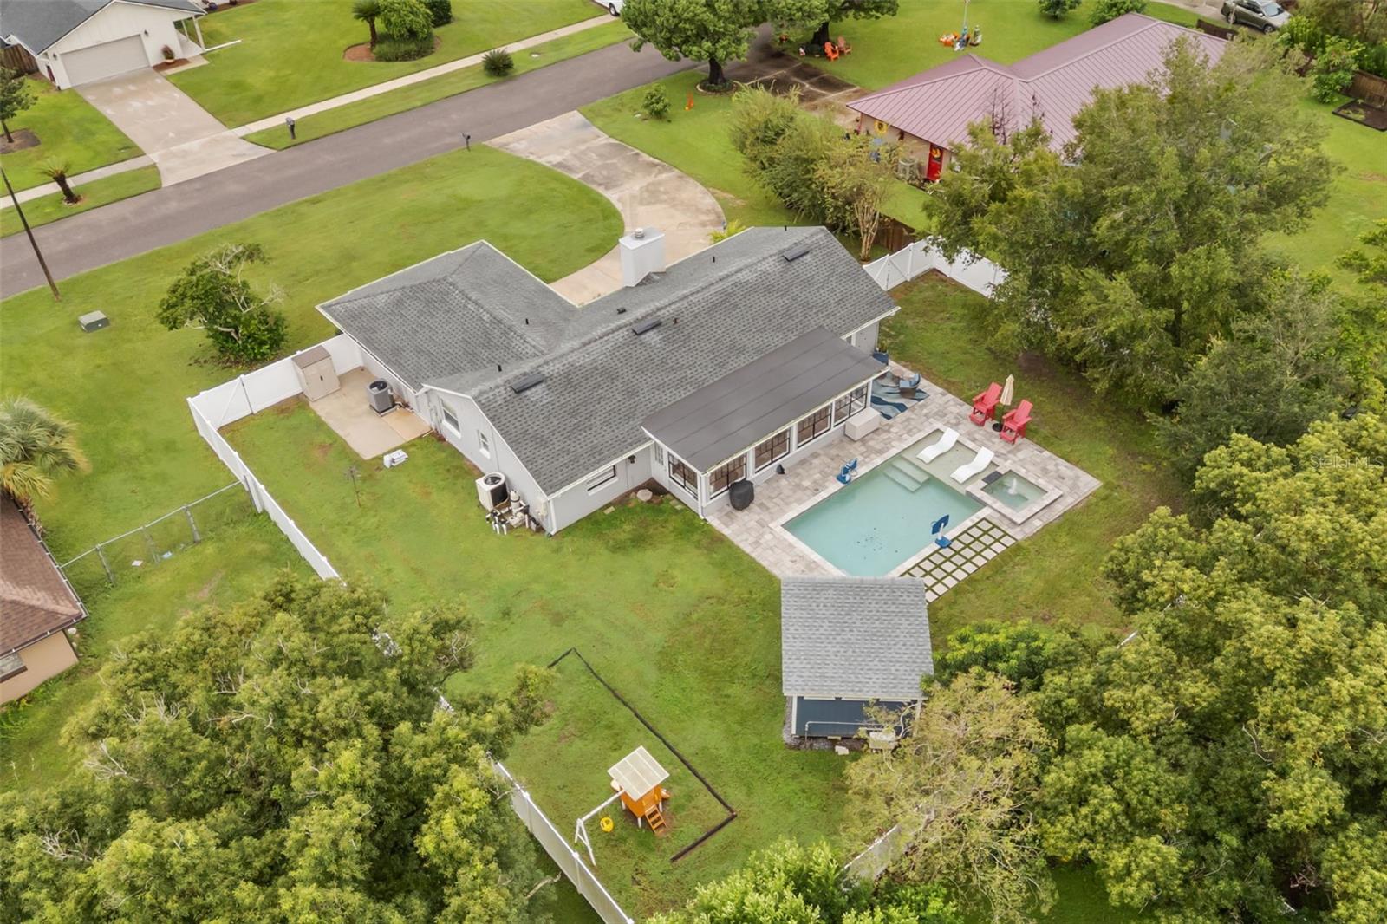
Aerial view of a home with a backyard pool, spa, and curved driveway.
Aerial view of a home with a fenced backyard, swimming pool, patio, and children’s playset.
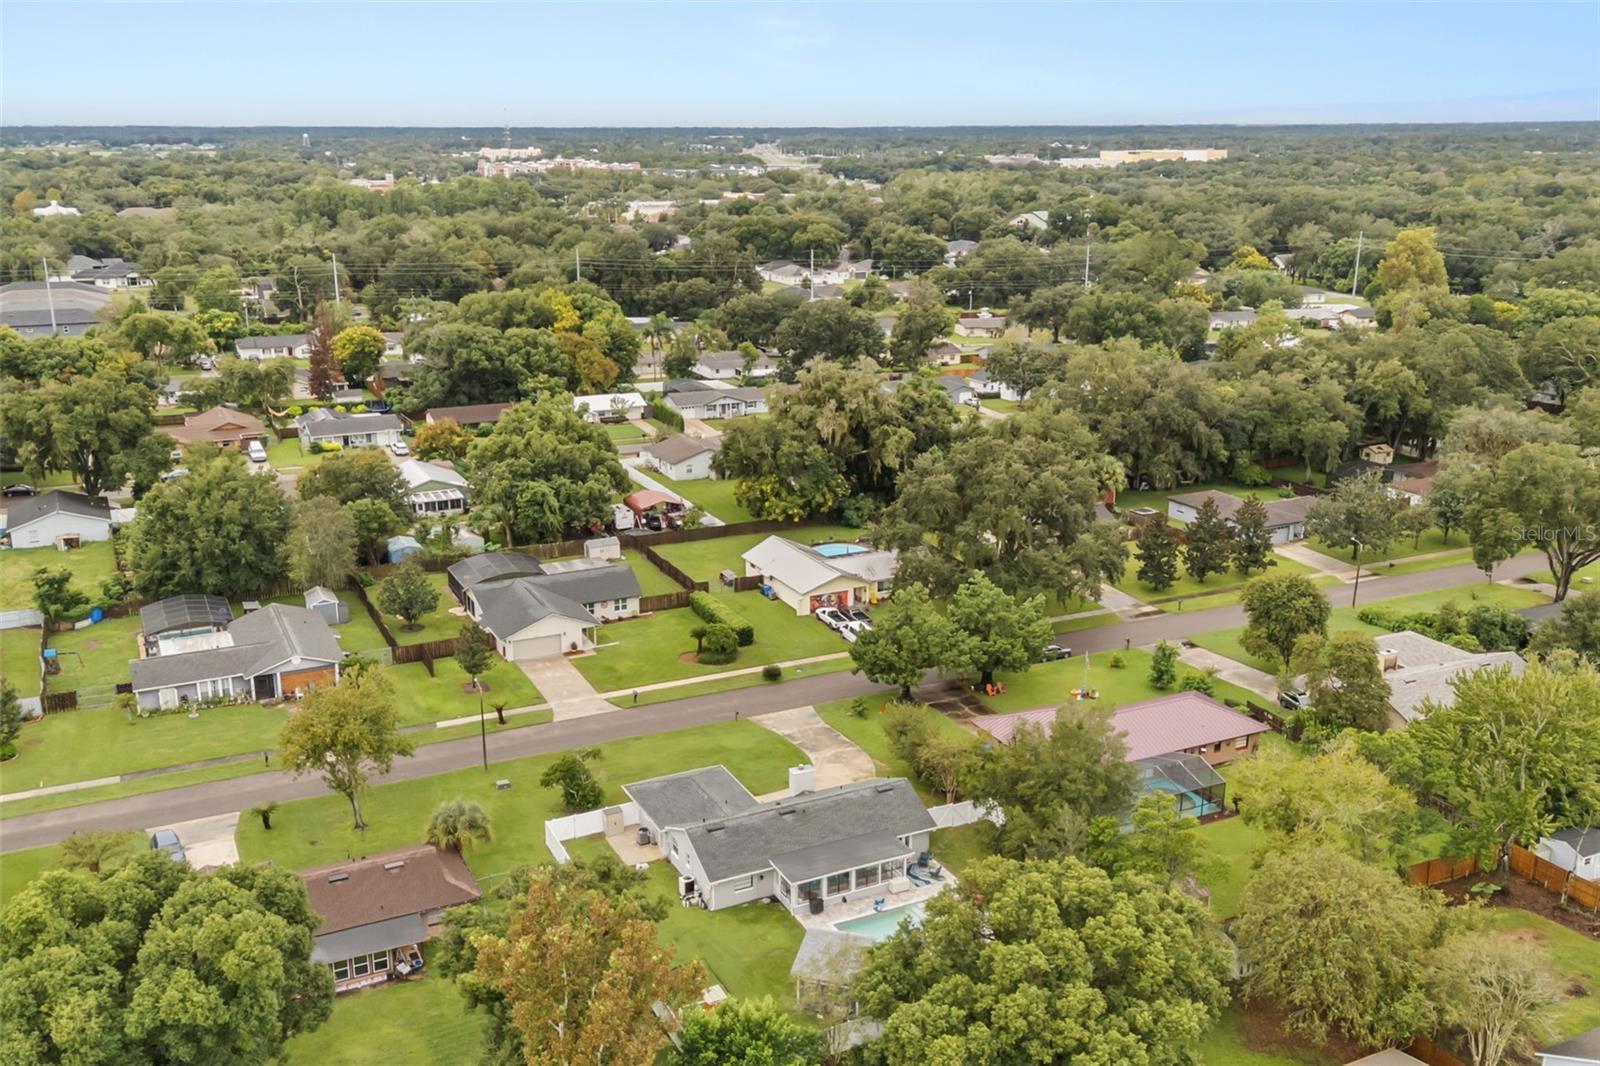
Aerial view of the home and surrounding tree-lined neighborhood.
SEE ALL PHOTOS
Single-story stucco home with a broad gray roof, landscaped entry, and expansive front lawn.
Single-story home with a two-car garage, broad driveway, and landscaped front lawn.
Single-story home's front exterior with a broad driveway, gray roof, and attached two-car garage.
Bright room with a teal accent wall, high windows, ceiling fan, and patterned rug.
Bright room with wood-look flooring, a ceiling fan, patterned rug, and glass patio doors.
Entry hallway with a white front door and light wood flooring.
Living room with built-in white shelving, wood floors, and a sliding glass door to a sunroom.
Living room with a white stone fireplace, blue accent wall, and built-in shelving.
Living room with a vaulted ceiling, wide plank flooring, and a white stone fireplace.
Empty bedroom with a dark green accent wall, light wood flooring, and white sliding barn doors.
Empty room with wood-look flooring, a ceiling fan, and glass doors opening toward a pool.
Bathroom vanity with round mirror and dark cabinetry beside a walk-in closet with wooden drawers.
Walk-in closet with white shelving, hanging rods, and a tall wooden drawer unit.
Bathroom with a walk-in shower featuring hexagonal tile, a black vanity, and an oval mirror.
Kitchen with a walnut beverage cabinet, stainless steel appliances, and a marble island.
Kitchen with white shaker cabinets, stainless steel appliances, marble-look counters, and stone tile flooring.
Kitchen with white cabinets, marble-pattern tile backsplash, stone counters, and stainless steel appliances.
Kitchen with white cabinets, marble backsplash, and sliding doors to a tiled sunroom.
Garage with wooden storage shelves, a concrete floor, and a water heater.
Bedroom with sage-green paneled accent wall, balloon decals, wood flooring, and a ceiling fan light.
Vacant bedroom with built-in white closet, wood flooring, and ceiling fan.
Bathroom with a dark green vanity, white bathtub, and warm wood accent wall.
Empty bedroom with wood-look flooring, a ceiling fan, and a window overlooking a fenced yard.
Empty bedroom with wood flooring, a ceiling fan, and white closet doors.
Laundry room with a front-loading washer and dryer, gray tile backsplash, and wall-mounted wooden rack.
Enclosed sunroom with terracotta tile, broad windows, and sliding glass doors.
Enclosed sunroom with tiled floors, large grid windows, and a view of the backyard pool.
Backyard patio with wicker seating, red Adirondack chairs, mature trees, and a pool.
Backyard pool with shallow lounging ledge, basketball hoops, and a small poolside pavilion.
Backyard swimming pool with basketball hoops, paved patio, and red Adirondack chairs.
Detached backyard studio with blue siding, glass doors, and a small deck beside the pool.
Backyard with a swimming pool, blue storage shed, and children's playset on a broad lawn.
Backyard pool beside a gray house, with patio seating and basketball hoops.
Rear of a gray home with a swimming pool, raised spa, and paved patio.
Detached backyard structure with blue siding, glass double doors, and a wooden entry platform.
Aerial view of a single-story home with a curved driveway, broad lawn, and tree-lined neighborhood.
Aerial view of the home and leafy Oviedo neighborhood, with distant water on the horizon.
Aerial view of a home with a backyard pool, spa, and curved driveway.
Aerial view of a home with a fenced backyard, swimming pool, patio, and children’s playset.
Aerial view of the home and surrounding tree-lined neighborhood.
Courtesy of COMPASS FLORIDA LLC, Drew Belani  Listing Contact: 407-203-9441 
Active Under Contract

817 SHED ST

817 SHED ST, OVIEDO, FL 32765

$535,000
Under contract-accepting backup offers. Welcome to 817 Shed St, a completely remodeled Oviedo home set on a spacious .33 acre lot in a prime location just minutes from top-rated Oviedo schools and Oviedo on the Park. Built in 1982 and thoughtfully updated from top to bottom, this home pairs solid bones and a generous lot with the modern upgrades buyers want. The major items are already done: 2018 roof, brand new HVAC system with all new ductwork, and a new water heater. Inside you'll find a freshly painted interior, premium hardwood and travertine tile flooring, fully remodeled bathrooms, and an updated laundry room. A fully working wood-burning fireplace adds warmth and character you rarely find in Central Florida. Out back, enjoy the heated saltwater pool added in 2023 and a fully fenced yard with plenty of room to relax, play, and entertain. There is also a 120 sq ft additional air conditioned/permitted space outback to let your imagination run wild. No projects, no waiting. This one is truly move-in ready. Schedule your private showing today.

3
beds

2
baths

1,709 Sq.Ft. LIVING AREA

0.33 Acres lot

Drew Belani

Drew Belani

Corey Evans

Corey Evans

Features & Amenities

Interior

  • total bedrooms3
  • Total bathrooms2
  • full bathrooms2
  • Laundry room Inside
  • Flooring Ceramic Tile, Wood
  • Fireplace Wood Burning
  • APPLIANCES Dishwasher, Disposal, Dryer, Microwave, Range, Refrigerator, Washer
  • other interior Features Ceiling Fans(s), High Ceilings, Primary Bedroom Main Floor, Split Bedroom, Stone Counters, Vaulted Ceiling(s), Walk-In Closet(s)

Area & Lot

  • Status Active Under Contract
  • Living Area1,709 Sq.Ft.
  • Total Area2,208 Sq.Ft.
  • Lot Area0.33 Acres
  • MLS® IDO6449116
  • TypeResidential
  • YEAR BUILT1982
  • NeighborhoodOviedo
  • Architecture StylesTraditional
  • View DescriptionPool
  • Elementary SchoolLawton Elementary
  • Middle SchoolJackson Heights Middle
  • High SchoolOviedo High

Exterior

  • STORIES1
  • water SourcePublic
  • utilitiesCable Available, Electricity Available, Electricity Connected, Public, Water Available, Water Connected
  • PoolIn Ground, Child Safety Fence
  • roofShingle
  • lot featuresCity Limits, Near Public Transit, Paved
  • HEAT TYPECentral
  • AIR CONDITIONINGCentral Air
  • sewerSeptic Tank
  • SubstructureSlab
  • other exterior FeaturesLighting

Financial

  • Sales Price$535,000
  • Real Estate Tax $5,586/yr
  • Zoning R-1
View Virtual Tour
Single-story home with a two-car garage, broad driveway, and landscaped front lawn.

Schedule a Showing

We would love to show you our beautiful property. Please select your preferred date and time below. An agent will be in touch shortly to confirm your appointment.

Schedule a Showing

We would love to show you our beautiful property. Please select your preferred date and time below. An agent will be in touch shortly to confirm your appointment.

Thank you for your interest in 817 SHED ST, OVIEDO, FL 32765. We are reviewing your request and will be in touch shortly!

Mortgage Calculator

Estimate your monthly mortgage payment, including the principal and interest, property taxes, and HOA. Adjust the values to generate a more accurate rate.

All estimates are provided for informational purposes only. Actual amounts may vary.
$0,000 Your Payment 20 15 65
$0,000 Your Payment

Oviedo

Explore

Work With Us

Navigate your next move with confidence. We guide buyers and sellers through every real estate obstacle with data-driven negotiations and unwavering integrity.

Follow Us on Instagram